Skip main navigation
Off market
  • $271,800

    1906 Remington Pl, Indianapolis, IN 46227

    3beds
    1,512sqft
    SingleFamily
    Built in 1964
    0.41 Acres Lot
    $271,800 Zestimate®
    $180/sqft
    $1,744 Estimated rent

    Home value

    $271,800

    $258,000 - $285,000

    $1,744/mo

    Zestimate® history
    Loading
    Loading...

    Owner options

    List your home for rent

    $1,744/mo

    Rent Zestimate®

    Find your next renter with Zillow Rental Manager. Plus, with online applications, you can quickly screen prospective tenants – for free.

    Learn more

    $1,744/mo

    Rent Zestimate®

    Refinance and save

    $1,705/mo

    Est. payment

    Refinancing to a lower rate could help reduce your monthly payments and save thousands over the life of the loan.

    See today's rates

    $1,705/mo

    Est. payment

    Explore your selling options

    Work with a Zillow partner agent

    Leverage their expertise and Zillow's premium Showcase listings to get your home seen by more buyers.

    Get started

    List with your own agent

    Get your home in front of millions of buyers by listing it on Zillow.

    Learn how to do it

    Sell it yourself

    Take full control of how buyers see your home on Zillow by listing For Sale by Owner (FSBO).

    List your home

    What's special

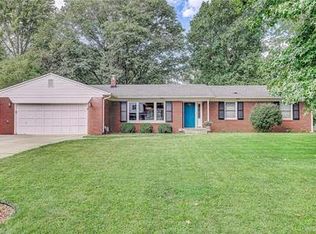
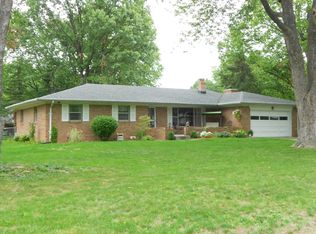
    Email questions/concerns: skipnis01@yahoo.com This property is a 1512 square-foot, 3-bedroom, 2-bathroom single story brick ranch style house built in 1964 and located on .41 of an acre (about 17,900 square foot lot). It is in the Winchester subdivision, off Stop 11 between Madison and US31. It has a two-car garage, sizable relaxing covered front porch and a large fenced-in back yard with a single and a double gate. Sliding doors from the oversized kitchen and family room combination area take you to the 20 by 24 foot deck that was replaced in 2019. The deck is partially covered with a large shade tree. Nicely landscaped including hundreds of spring bulbs. Two sheds - one large wooden barn style and one small non-wood type. Kitchen and bathrooms were renovated in 2018. No carpet. Wood laminate, floating floor throughout house except in the Kitchen and Family room area which has ceramic tile. The entry is slate stone. Separate formal dining room. Fresh paint throughout with neutral colors. Double-pane windows that can be tilted and cleaned completely without going outside. All bedrooms have child safety 2-inch cordless faux wood blinds, mirrored closet doors and ceiling light or ceiling fan with a light. Master Bedroom and Bathroom: Vaulted ceiling with a Hunter brand ceiling fan and light wired with wall switch controls. Completely renovated private bathroom with a glass door, tiled shower with a beautiful recessed tile shelf, recessed mirror and medicine cabinet combination, wall cabinet, and a window with lower privacy glass. Kitchen and Family Room Combination Area: Renovated in 2018. Upgraded stainless steel appliances, pantry closet, single bowl stainless steel sink with integrated workstation (cutting board, colander basket, drying rack), soap dispenser and pull out sprayer faucet. Hallway bathroom is a tub/shower combination with a marble ledge. Livingroom has a new picture window with sliding windows on each side. Large linen and coat closets. All interior doors are six-panel. New attic fan New frost-free spigot. Smoke and carbon monoxide detectors throughout house and garage. HVAC: Circulating radiant heating and central A/C systems inspected November 2020. Air serviced May 2021,Water heater recently checked, drained and well maintained. Recently replaced sewer line (clay tiles to PVC) from house to street ($5,500). Wired professionally to use VHF/UHF antenna TV (free) or cable . Includes all kitchen appliances and washer and dryer. . Extra paint for interior of house, flooring and ceramic tile. Great neighborhood and neighbors! Master Bedroom 13’ x13’, 2nd Bedroom 13’ x9’9”, 3rd Bedroom 9’9”x9’, Livingroom 17’x12’10”, Dining Room 11’8”x10’10”, Kitchen/Family Room combination 29.6’x10’10”

    This property is off market, which means it's not currently listed for sale or rent on Zillow. This may be different from what's available on other websites or public sources.

    Facts & features

    Interior

    Bedrooms & bathrooms
    • Bedrooms: 3
    • Bathrooms: 2
    • Full bathrooms: 2
    Heating
    • Other, Gas
    Cooling
    • Central
    Appliances
    • Included: Dishwasher, Dryer, Garbage disposal, Microwave, Range / Oven, Refrigerator, Washer
    Features
    • Flooring: Tile, Laminate, Slate
    • Basement: None
    Interior area
    • Total interior livable area: 1,512 sqft

    Property

    Parking
    • Total spaces: 2
    • Parking features: Garage - Attached
    Features
    • Exterior features: Brick
    • Has view: Yes
    • View description: None
    Lot
    • Size: 0.41 Acres
    Details
    • Parcel number: 491519126046000500

    Construction

    Type & style
    • Home type: SingleFamily
    Materials
    • brick
    • Foundation: Crawl/Raised
    • Roof: Asphalt
    Condition
    • Year built: 1964

    Community & HOA

    Location
    • Region: Indianapolis

    Financial & listing details

    • Price per square foot: $180/sqft
    • Tax assessed value: $236,600
    • Annual tax amount: $2,844

    Price history

    DateEventPrice
    7/7/2021Sold$227,000-0.7%$150/sqft
    Source: Public Record Report a problem
    5/19/2021Pending sale$228,500$151/sqft
    Source: Owner Report a problem
    5/14/2021Listed for sale$228,500+17.2%$151/sqft
    Source: Owner Report a problem
    3/24/2021Listing removed--
    Source: Owner Report a problem
    12/17/2020Sold$195,000-1.5%$129/sqft
    Source: Public Record Report a problem
    10/4/2020Listed for sale$198,000$131/sqft
    Source: Owner Report a problem
    9/24/2020Pending sale$198,000$131/sqft
    Source: Owner Report a problem
    9/18/2020Listed for sale$198,000$131/sqft
    Source: Owner Report a problem

    Public tax history

    YearProperty taxesTax assessment
    2025$2,844 +6.6%$236,600 +5.5%
    2024$2,667 +6.5%$224,300 +5.4%
    2023$2,504 +22.9%$212,900 +8.8%
    2022$2,038 +12.5%$195,700 +22.8%
    2021$1,812 +6.4%$159,400 +10.9%
    2020$1,704 +9.9%$143,700 +5.2%
    2019$1,551 +3%$136,600 +6.8%
    2018$1,505 +3%$127,900 +3%
    2017$1,461 +23%$124,200 +5.9%
    2016$1,188 -15.1%$117,300 -6.7%
    2014$1,399 +11.2%$125,700 +6.2%
    2013$1,258 $118,400 +2.3%
    2012$1,258 $115,700 -1.2%
    2011-- $117,100 -1.4%
    2010$1,129 +26.7%$118,800
    2009$892 $118,800 -7.9%
    2007-- $129,000
    2006-- $129,000 +18.7%
    2005-- $108,700
    2004-- $108,700
    2003-- $108,700 +78.8%
    2002-- $60,800 +200%
    2001-- $20,270
    2000-- $20,270
    Find assessor info on the county website

    Neighborhood: South Perry

    Nearby schools

    GreatSchools rating
    Get a cash offer in 3 minutes
    Find out how much your home could sell for in as little as 3 minutes with a no-obligation cash offer.
    Estimated market value
    $271,800
    Get a cash offer in 3 minutes
    Find out how much your home could sell for in as little as 3 minutes with a no-obligation cash offer.
    Estimated market value
    $271,800