Skip main navigation
Sold
Street View
  • Price Unknown

    1906 Rose Dr, Columbia, MO 65202

    4beds
    2,310sqft
    Single Family Residence
    Built in ----
    0.42 Acres Lot
    $278,700 Zestimate®
    $--/sqft
    $2,037 Estimated rent

    Home value

    $278,700

    $256,000 - $304,000

    $2,037/mo

    Zestimate® history
    Loading
    Loading...

    Owner options

    List your home for rent

    $2,037/mo

    Rent Zestimate®

    Find your next renter with Zillow Rental Manager. Plus, with online applications, you can quickly screen prospective tenants – for free.

    Learn more

    $2,037/mo

    Rent Zestimate®

    Refinance and save

    Refinancing to a lower rate could help reduce your monthly payments and save thousands over the life of the loan.

    See today's rates

    Explore your selling options

    Work with a Zillow partner agent

    Leverage their expertise and Zillow's premium Showcase listings to get your home seen by more buyers.

    Get started

    List with your own agent

    Get your home in front of millions of buyers by listing it on Zillow.

    Learn how to do it

    Sell it yourself

    Take full control of how buyers see your home on Zillow by listing For Sale by Owner (FSBO).

    List your home

    What's special

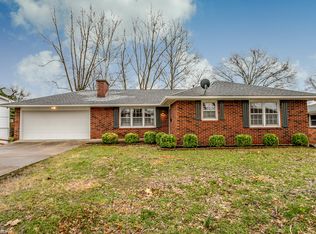
    What an opportunity! Well-built home with plenty of space for everyone! Upstairs showcases updated kitchen with gorgeous counters/sink, custom cabinets, stainless appliances (Bosch dishwasher), updated bathrooms, 3 bedrooms, 1.5 baths, living room, Lower level provides plenty more space AND a separate exterior entrance for potential mother-in-law area with another full kitchen, fabulous full bath, 1 conforming bedroom and 2 non-conforming rooms, family room,huge storage area which makes a versatile space for storage (with tons of built-in storage shelves), workshop, or work-out room. . Fenced backyard, Anderson windows, newer roof/front porch/garage door/separate concrete walkway to back entrance, Located in established neighborhood with mature trees and neighborhood park.

    Zillow last checked:

    Listing updated:

    Listed by:

    Tammy Willis 573-529-6299,

    Iron Gate Real Estate 573-777-5001

    Bought with:

    Izzy Smith, 2020018515

    REMAX Boone Realty

    Source: CBORMLS,MLS#: 423113MLS Logo

    Facts & features

    Interior

    Bedrooms & bathrooms
    • Bedrooms: 4
    • Bathrooms: 3
    • Full bathrooms: 2
    • 1/2 bathrooms: 1
    Bedroom 1
    • Level: Main
    Bedroom 2
    • Level: Main
    Bedroom 3
    • Level: Main
    Bedroom 4
    • Level: Lower
    Full bathroom
    • Level: Main
    Full bathroom
    • Level: Lower
    Half bathroom
    • Level: Main
    Bonus room
    • Level: Lower
    Bonus room
    • Level: Lower
    Bonus room
    • Level: Lower
    Dining room
    • Level: Main
    Family room
    • Level: Lower
    Garage
    • Level: Main
    Kitchen
    • Level: Main
    Living room
    • Level: Main
    Other
    • Level: Lower
    Utility room
    • Level: Lower
    Heating
    • Forced Air
    Cooling
    • Central Electric
    Appliances
    • Laundry: Washer/Dryer Hookup
    Features
    • Tub/Shower, Kit/Din Combo, Laminate Counters, Wood Cabinets
    • Flooring: Carpet, Vinyl
    • Has basement: Yes
    • Has fireplace: No
    Interior area
    • Total structure area: 2,310
    • Total interior livable area: 2,310 sqft
    • Finished area below ground: 1,155

    Property

    Parking
    • Total spaces: 1
    • Parking features: Attached, Paved
    • Attached garage spaces: 1
    Features
    • Patio & porch: Front, Concrete, Covered, Deck
    • Fencing: Full
    Lot
    • Size: 0.42 Acres
    • Dimensions: 117.44 x 156.00
    Details
    • Parcel number: 162110002041.00 01
    • Zoning description: R-1 One- Family Dwelling*

    Construction

    Type & style
    • Home type: SingleFamily
    • Architectural style: Ranch
    • Property subtype: Single Family Residence
    Materials
    • Foundation: Concrete Perimeter
    • Roof: ArchitecturalShingle
    Details
    • Builder name: Smarr

    Utilities & green energy

    • Electric: City
    • Sewer: City
    • Water: Public
    • Utilities for property: Trash-City

    Community & HOA

    Community
    • Security: Smoke Detector(s)
    • Subdivision: Valley View Gardens
    HOA
    • Has HOA: No
    Location
    • Region: Columbia

    Financial & listing details

    • Tax assessed value: $153,700
    • Date on market: 10/15/2024
    • Road surface type: Paved

    Price history

    DateEventPrice
    1/24/2025Sold--
    Source: CBORMLS #423113 Report a problem
    12/20/2024Pending sale$269,900$117/sqft
    Source: CBORMLS #423113 Report a problem
    11/15/2024Price change$269,900-1.9%$117/sqft
    Source: CBORMLS #423113 Report a problem
    11/2/2024Price change$275,000-4.3%$119/sqft
    Source: CBORMLS #423113 Report a problem
    10/15/2024Listed for sale$287,500$124/sqft
    Source: CBORMLS #423113 Report a problem

    Public tax history

    YearProperty taxesTax assessment
    2025-- $29,203 +14.5%
    2024$1,720 +0.8%$25,498
    2023$1,706 +8.1%$25,498 +8%
    2022$1,578 -0.2%$23,617
    2021$1,581 +1.5%$23,617 +8%
    2020$1,559 0%$21,874
    2019$1,559 +7.2%$21,874 +8%
    2018$1,453 +1.2%$20,254
    2017$1,436 +0.2%$20,254
    2016$1,433 $20,254
    2015$1,433 +8.9%$20,254
    2014$1,316 $20,254
    2013-- $20,254
    2012-- $20,254
    2011-- $20,254
    2010-- $20,254
    2009-- $20,254
    2008-- $20,254
    2007-- --
    2003-- $17,613
    2002-- $17,613
    2001-- $17,613
    Find assessor info on the county website

    Neighborhood: Valley View Garden

    Nearby schools

    GreatSchools rating
    Schools provided by the listing agent
    • Elementary: Mary Paxton Keeley
    • Middle: West
    • High: Hickman

    Source: CBORMLS. This data may not be complete. We recommend contacting the local school district to confirm school assignments for this home.

    Sell for more on Zillow
    Get a Zillow Showcase℠ listing at no additional cost and you could sell for .
    $278,700
    2% more
    +$5,574
    With Zillow Showcase(estimated)
    $284,274