Skip main navigation
Closed
  • $245,000

    1906 S 58th Ave, Cicero, IL 60804

    4beds
    2,043sqft
    Single Family Residence
    Built in 1919
    3,780 Square Feet Lot
    $245,200 Zestimate®
    $120/sqft
    $2,537 Estimated rent

    Home value

    $245,200

    $223,000 - $270,000

    $2,537/mo

    Zestimate® history
    Loading
    Loading...

    Owner options

    List your home for rent

    $2,537/mo

    Rent Zestimate®

    Find your next renter with Zillow Rental Manager. Plus, with online applications, you can quickly screen prospective tenants – for free.

    Learn more

    $2,537/mo

    Rent Zestimate®

    Refinance and save

    $1,868/mo

    Est. payment

    Refinancing to a lower rate could help reduce your monthly payments and save thousands over the life of the loan.

    See today's rates

    $1,868/mo

    Est. payment

    Explore your selling options

    Work with a Zillow partner agent

    Leverage their expertise and Zillow's premium Showcase listings to get your home seen by more buyers.

    Get started

    List with your own agent

    Get your home in front of millions of buyers by listing it on Zillow.

    Learn how to do it

    Sell it yourself

    Take full control of how buyers see your home on Zillow by listing For Sale by Owner (FSBO).

    List your home

    What's special

    Classic brick bungalowVintage china buffetExquisite original millworkNice treeline streetOak hardwood floors
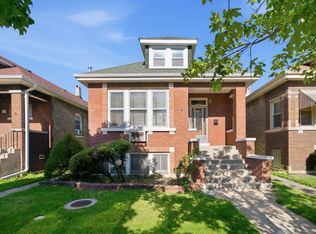
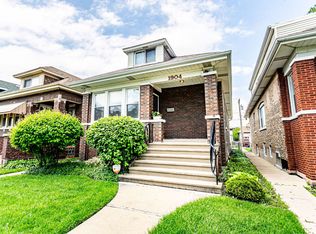
    NO SIGN AT PROPERTY. Welcome to this Town of Cicero classic brick bungalow situated on a nice treeline street. This home is being offered for the first time in 40 years and has so much potential. As you enter thru the foyer the livingroom welcomes you with exquisite original millwork, oak hardwood floors, trim, solid wood doors all with original glass hardware, crown molding with vintage bookcase & art deco sconces to separate the dining room with vintage china buffet. 3 Generous size Bedrooms 1 currently being used as a home office, Full Bath with ceramic tile, pedestal sink & linen closet. This home is perfect for vintage lovers ready to bring on a renovation project with modern ideas for today's needs but keep the vintage charm. Plenty of cabinets in Large eat-in kitchen with pantry or turn this into a large Chef's Kitchen with room for center island with seating for 6 leads to breakfast nook or can be used as an additional sitting area. Need to expand? 2nd Level is open and partially finished but welcomes your ideas and design. Perfect for a primary suite or 2 additional bedrooms. Basement offers additional space for family gatherings 4th bedroom & bath, great for multi-generational living. Tons of potential for a recreation area, home theater, bar, or home office. Additional storage area, laundry & mechanicals. Glass block windows allow security and an abundance of natural daylight. Enjoy those summer BBQs in your large fenced in landscaped back yard. Oversized 22 x 22 8ft 2.5 car garage (2008) with party door and extra space for a mower, bikes, and other items. Mechanical systems have been regularly serviced, roof-2011, Carrier furnace-2018, windows-2013. Conveniently located and easy commuting to schools, parks, hospitals just steps from Cermak Road, Mom & Pop Shops, bakeries, restaurants, coffee shops, shopping centers, Costco, historic pubs, downtown Chicago, Oak Brook, Western Suburbs, Midway & Ohare Airports, public transportation, Cicero-Pinkline, I-290, NOTE: Property being sold "AS IS" Buyer will be responsible for Town of Cicero Compliance inspection repairs. This charming bungalow is truly a must-see!

    Zillow last checked:

    Listing updated:

    Listed by:

    Jovita Acevedo, GRI 312-719-1100,

    Acevedo Realty Group

    Bought with:

    Larry Ross

    @properties Christie's International Real Estate

    Source: MRED as distributed by MLS GRID,MLS#: 12706438MLS Logo

    Facts & features

    Interior

    Bedrooms & bathrooms
    • Bedrooms: 4
    • Bathrooms: 2
    • Full bathrooms: 2
    Rooms
    • Room types: Utility Room-Lower Level, Breakfast Room, Sitting Room, Recreation Room, Storage
    Primary bedroom
    • Features: Flooring (Hardwood)
    • Level: Main
    • Area: 126 Square Feet
    • Dimensions: 9X14
    Bedroom 2
    • Features: Flooring (Hardwood), Window Treatments (Blinds)
    • Level: Main
    • Area: 81 Square Feet
    • Dimensions: 9X9
    Bedroom 3
    • Features: Flooring (Hardwood), Window Treatments (Blinds)
    • Level: Main
    • Area: 90 Square Feet
    • Dimensions: 9X10
    Bedroom 4
    • Features: Flooring (Other)
    • Level: Basement
    • Area: 126 Square Feet
    • Dimensions: 9X14
    Breakfast room
    • Features: Flooring (Other), Window Treatments (Blinds)
    • Level: Main
    • Area: 99 Square Feet
    • Dimensions: 11X9
    Dining room
    • Features: Flooring (Hardwood), Window Treatments (Blinds)
    • Level: Main
    • Area: 180 Square Feet
    • Dimensions: 12X15
    Family room
    • Features: Flooring (Other)
    • Level: Basement
    • Area: 1071 Square Feet
    • Dimensions: 21X51
    Kitchen
    • Features: Kitchen (Eating Area-Table Space, Island, Pantry-Closet), Flooring (Hardwood)
    • Level: Main
    • Area: 196 Square Feet
    • Dimensions: 14X14
    Laundry
    • Features: Flooring (Other)
    • Level: Basement
    • Area: 81 Square Feet
    • Dimensions: 9X9
    Living room
    • Features: Flooring (Hardwood), Window Treatments (Blinds)
    • Level: Main
    • Area: 168 Square Feet
    • Dimensions: 12X14
    Recreation room
    • Features: Flooring (Other)
    • Level: Second
    • Area: 429 Square Feet
    • Dimensions: 13X33
    Sitting room
    • Features: Flooring (Other)
    • Level: Second
    • Area: 630 Square Feet
    • Dimensions: 21X30
    Storage
    • Features: Flooring (Other)
    • Level: Basement
    • Area: 45 Square Feet
    • Dimensions: 9X5
    Other
    • Features: Flooring (Other)
    • Level: Basement
    • Area: 24 Square Feet
    • Dimensions: 4X6
    Heating
    • Natural Gas, Forced Air
    Cooling
    • Central Air
    Appliances
    • Included: Range, Refrigerator, Gas Water Heater
    • Laundry: Gas Dryer Hookup, In Unit, Sink
    Features
    • 1st Floor Bedroom, 1st Floor Full Bath, Built-in Features, Walk-In Closet(s), Bookcases, Historic/Period Mlwk, Separate Dining Room, Pantry
    • Flooring: Hardwood
    • Doors: Storm Door(s), Panel Door(s)
    • Windows: Window Treatments, Double Pane Windows
    • Basement: Partially Finished,Exterior Entry,Concrete,Rec/Family Area,Storage Space,Walk-Up Access,Full
    • Attic: Dormer,Finished,Unfinished
    Interior area
    • Total structure area: 0
    • Total interior livable area: 2,043 sqft

    Property

    Parking
    • Total spaces: 2
    • Parking features: Garage Door Opener, Garage, Yes, Garage Owned, Detached
    • Garage spaces: 2
    • Has uncovered spaces: Yes
    Accessibility
    • Accessibility features: No Disability Access
    Features
    • Stories: 1.5
    • Patio & porch: Patio
    • Fencing: Fenced,Wood
    Lot
    • Size: 3,780 Square Feet
    • Dimensions: 30 x 126
    Details
    • Parcel number: 16204200240000
    • Special conditions: List Broker Must Accompany
    • Other equipment: Ceiling Fan(s)

    Construction

    Type & style
    • Home type: SingleFamily
    • Architectural style: Bungalow
    • Property subtype: Single Family Residence
    Materials
    • Brick
    • Foundation: Concrete Perimeter
    • Roof: Asphalt
    Condition
    • New construction: No
    • Year built: 1919

    Utilities & green energy

    • Electric: Circuit Breakers, 100 Amp Service
    • Sewer: Storm Sewer
    • Water: Lake Michigan

    Community & HOA

    Community
    • Features: Curbs, Sidewalks, Street Lights, Street Paved
    • Security: Carbon Monoxide Detector(s)
    HOA
    • Services included: None
    Location
    • Region: Cicero

    Financial & listing details

    • Price per square foot: $120/sqft
    • Tax assessed value: $220,010
    • Annual tax amount: $6,551
    • Date on market: 7/21/2026
    • Listing terms: Cash
    • Ownership: Fee Simple

    Price history

    DateEventPrice
    9/24/2026Sold$245,000-18.3%$120/sqft
    Source: MRED as distributed by MLS GRID #12706438 Report a problem
    8/18/2026Contingent$300,000$147/sqft
    Source: MRED as distributed by MLS GRID #12706438 Report a problem
    7/21/2026Listed for sale$300,000+15.4%$147/sqft
    Source: MRED as distributed by MLS GRID #12706438 Report a problem
    5/18/2007Listing removed$259,900$127/sqft
    Source: Realty Executives Great Homes Report a problem
    12/8/2006Listed for sale$259,900+372.5%$127/sqft
    Source: Realty Executives Great Homes Report a problem
    11/25/1986Sold$55,000$27/sqft
    Source: Agent Provided Report a problem

    Public tax history

    YearProperty taxesTax assessment
    2024$6,552 +3.7%$22,001 +0%
    2023$6,321 +0.9%$21,999 +23.8%
    2022$6,267 +0.5%$17,769
    2021$6,233 +1.3%$17,769
    2020$6,155 +18.5%$17,769 +26.3%
    2019$5,193 +2.7%$14,074
    2018$5,057 +3.3%$14,074
    2017$4,896 +62.7%$14,074 +60.5%
    2016$3,009 +3.3%$8,767
    2015$2,913 +2.8%$8,767
    2014$2,833 -18%$8,767 -20.2%
    2013$3,454 +3.3%$10,988
    2012$3,345 -4%$10,988
    2011$3,485 -9.9%$10,988 -39.1%
    2010$3,868 +11.4%$18,039
    2009$3,471 +9.7%$18,039 -15%
    2008$3,164 -1.8%$21,223 +20.8%
    2007$3,222 +6.6%$17,562
    2006$3,022 +5.6%$17,562
    2005$2,862 +4.3%$17,562 +44.6%
    2004$2,746 -11.3%$12,148
    2003$3,095 +5.8%$12,148
    2002$2,926 +5.6%$12,148 +30.2%
    2001$2,771 +40.5%$9,328
    2000$1,973 -22.1%$9,328
    1999$2,534 $9,328
    Find assessor info on the county website

    Neighborhood: 60804

    Nearby schools

    GreatSchools rating
    Schools provided by the listing agent
    • District: 99

    Source: MRED as distributed by MLS GRID. This data may not be complete. We recommend contacting the local school district to confirm school assignments for this home.

    Get a cash offer in 3 minutes
    Find out how much your home could sell for in as little as 3 minutes with a no-obligation cash offer.
    Estimated market value
    $245,200
    Get a cash offer in 3 minutes
    Find out how much your home could sell for in as little as 3 minutes with a no-obligation cash offer.
    Estimated market value
    $245,200