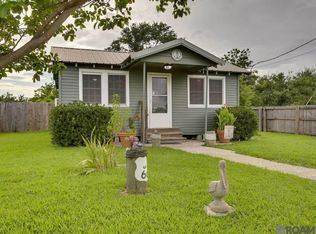
Discover the ultimate coastal lifestyle in this Golden Meadow home, perfectly positioned right on South Bayou Drive. Great for avid anglers and outdoor enthusiasts, this property offers unbeatable proximity to the region's best waterways, located just 5 minutes from the Golden Meadow Park boat launch and the Tidewater Dock launch. Spend your weekends exploring the Lafourche Reserve via the Besson Launch in Cut Off just 10 minutes away or take a 30–40-minute drive down to the worldclass fishing grounds in Fourchon and Grand Isle. The home features a functional layout with plenty of space on-site to store your boat, trailers, and outdoor gear. Enjoy quiet bayou breezes from the property a successful day on the water. Don't miss this rare opportunity to own a piece of Cajun country convenient to schools, local seafood markets, and essential Highway 1 commerce. Schedule your private viewing today!
Active
$85,000
1906 S Bayou Dr, Golden Meadow, LA 70357
1beds
850sqft
:
Get pre-qualified$594/mo
Single Family Residence
Built in 1940
6,240 Square Feet Lot
$-- Zestimate®
$100/sqft
$-- HOA
What's special
Functional layout
- 21 days |
- 99 |
- 3 |
Zillow last checked:
Listing updated:
Listed by:
Ryan Dufrene 504-494-8338,
Homesmart Realty South 504-908-7653
Source: GSREIN,MLS#: 2568602
Facts & features
Interior
Bedrooms & bathrooms
- Bedrooms: 1
- Bathrooms: 1
- Full bathrooms: 1
Bedroom
- Description: Flooring: Plank,Simulated Wood
- Level: Lower
- Dimensions: 10.3 X 14.7
Bathroom
- Description: Flooring: Plank,Simulated Wood
- Level: Lower
- Dimensions: 7.4 X 6.5
Kitchen
- Description: Flooring: Plank,Simulated Wood
- Level: Lower
- Dimensions: 16.4 X 10.5
Laundry
- Description: Flooring: Vinyl
- Level: Lower
- Dimensions: 9.1 X 10.4
Living room
- Description: Flooring: Plank,Simulated Wood
- Level: Lower
- Dimensions: 19.5 X 10.4
Heating
- Central
Cooling
- Central Air, 1 Unit
Appliances
- Included: Dryer, Oven, Range, Refrigerator, Washer
- Laundry: Washer Hookup, Dryer Hookup
Features
- Attic, Ceiling Fan(s), Carbon Monoxide Detector, Pantry, Pull Down Attic Stairs
- Attic: Pull Down Stairs
- Has fireplace: No
- Fireplace features: None
Interior area
- Total structure area: 1,523
- Total interior livable area: 850 sqft
Property
Parking
- Total spaces: 2
- Parking features: Carport, Off Street, Two Spaces
- Has carport: Yes
Features
- Levels: One
- Stories: 1
- Patio & porch: Porch
- Exterior features: Fence, Porch
- Pool features: None
Lot
- Size: 6,240 Square Feet
- Dimensions: 48' x 130'
- Features: City Lot, Rectangular Lot
Details
- Parcel number: 0102060500
- Special conditions: None
Construction
Type & style
- Home type: SingleFamily
- Architectural style: Traditional
- Property subtype: Single Family Residence
Materials
- Wood Siding
- Foundation: Raised
- Roof: Metal
Condition
- Average Condition
- Year built: 1940
Utilities & green energy
- Sewer: Public Sewer
- Water: Public
Community & HOA
Community
- Security: Smoke Detector(s)
HOA
- Has HOA: No
Location
- Region: Golden Meadow
Financial & listing details
- Price per square foot: $100/sqft
- Tax assessed value: $55,600
- Annual tax amount: $911
- Date on market: 7/20/2026
Estimated market value
Not available
Estimated sales range
Not available
$935/mo
Price history
| Date | Event | Price |
|---|---|---|
| 7/21/2026 | Listed for sale | $85,000+21.4%$100/sqft |
Source:  GSREIN #2568602 Report a problem GSREIN #2568602 Report a problem | ||
| 7/27/2021 | Sold | -- |
Source: Public Record Report a problem | ||
| 3/29/2021 | Price change | $70,000+2.9%$82/sqft |
Source: Owner Report a problem | ||
| 3/26/2021 | Price change | $68,000-9.3%$80/sqft |
Source: Owner Report a problem | ||
| 12/15/2020 | Listed for sale | $75,000$88/sqft |
Source: Owner Report a problem | ||
Public tax history
| Year | Property taxes | Tax assessment |
|---|---|---|
| 2025 | $911 +18.9% | $5,560 |
| 2024 | $766 | $5,560 |
| 2023 | -- | $5,560 |
| 2022 | -- | $5,560 |
| 2021 | $65 -44.8% | $5,560 |
| 2020 | $118 | $5,560 +32.7% |
| 2019 | -- | $4,190 |
| 2018 | $528 | $4,190 |
| 2017 | $528 +2.7% | $4,190 |
| 2016 | $514 -1% | $4,190 |
| 2015 | $519 -1.1% | $4,190 |
| 2014 | $525 0% | $4,190 |
| 2013 | $525 | $4,190 |
| 2010 | -- | $4,190 |
Find assessor info on the county website
Monthly payment
Est. payment
Payment breakdown
Explore the cost of this home by adjusting the details. Changes won't be saved.Climate risks
Neighborhood: 70357
Nearby schools
GreatSchools rating
- NAGolden Meadow Lower Elementary SchoolGrades: PK-2Distance: 2.4 mi
- 7/10Golden Meadow Middle SchoolGrades: 6-8Distance: 2.1 mi
- 7/10South Lafourche High SchoolGrades: 9-12Distance: 6.8 mi
- $21,600-- bd-- ba-- sqft1910 S Bayou Dr, Golden Meadow, LA 70357Off Market
- $66,700-- bd-- ba960 sqft1902 S Bayou Dr, Golden Meadow, LA 70357Off Market
- $5,700-- bd-- ba1.4k sqft1914 S Bayou Dr, Golden Meadow, LA 70357Off Market
- $73,100-- bd-- ba1.1k sqft1842 S Bayou Dr, Golden Meadow, LA 70357Off Market
- $6,000-- bd-- ba650 sqft207 Rue Pouche Vide, Golden Meadow, LA 70357Off Market
- $10,400-- bd-- ba990 sqft1918 S Bayou Dr, Golden Meadow, LA 70357Off Market
- $167,6003 bd2 ba2k sqft213 Rue Pouche Vide, Golden Meadow, LA 70357Off Market
- $74,000-- bd-- ba-- sqft104 Saint Louis St, Golden Meadow, LA 70357Off Market
A local agent can set up tours, give advice and negotiate with sellers.
Similar homes
- $75,0002 bd1 ba1.1k sqft131 Jefferson St, Golden Meadow, LA 70357For Sale

 MLS ID #2026009778, Melissa Killian, KELLER WILLIAMS REALTY BAYOU P. ROAM MLS
 - $52,0002 bd1 ba1.1k sqft145 Lefort Ln, Golden Meadow, LA 70357For Sale
 MLS ID #2026010345, Consuelo Simoneaux, Bayou Classic Realty, LLC. ROAM MLS
 - $99,0003 bd1 ba700 sqft21112 Highway 1, Golden Meadow, LA 70357For Sale
 MLS ID #2025008664, Whitney Vann, LPT Realty, LLC. ROAM MLS
 - $65,0002 bd2 ba820 sqft155 Doucet Dr, Golden Meadow, LA 70357For Sale
 MLS ID #2025012813, Michele Palmer, 1 Percent Lists United. ROAM MLS
 - $120,0002 bd1 ba977 sqft142 W 192nd St, Galliano, LA 70354For SaleMLS ID #2026012656, Alexandra Kiff, Canal & Main Realty. ROAM MLS
- $125,0002 bd2 ba1k sqft211 Old Safari Hts, Cut Off, LA 70345For Sale
 MLS ID #2568436, Joyce Guidroz, KELLER WILLIAMS REALTY 455-0100. GSREIN
 - $125,0003 bd3 ba1.2k sqft230 Green Acres St, Larose, LA 70373For Sale By Owner
- $88,0002 bd1 ba784 sqft310 W 41st St, Cut Off, LA 70345For SaleMLS ID #2026007567, Jordan Parr, KELLER WILLIAMS REALTY BAYOU P. ROAM MLS
- $118,0002 bd1 ba800 sqft15498 W Main St, Cut Off, LA 70345For SaleMLS ID #2026004684, Melissa Killian, KELLER WILLIAMS REALTY BAYOU P. ROAM MLS
- $115,0003 bd1 ba988 sqft194 Josephine St, Larose, LA 70373For Sale By Owner
- $50,0002 bd1 ba829 sqft162 Service Rd, Larose, LA 70373For SaleMLS ID #2025021636, Jacqueline Adams, Bayou Classic Realty, LLC. ROAM MLS
