Charming farmhouse situated on 1.74 newly parceled acres surrounded by rolling farmland in the Limestone Walters School District! This unique property offers exceptional versatility with three heated outbuildings plus a detached 2-car garage with an attached dog kennel. The impressive 40x70 Morton building features a workshop area and a 20x26 loft, while the 30x31 barn includes a chicken coop. A third heated outbuilding is complete with an outdoor kitchen, making it ideal for hunting, entertaining, or additional workspace. The farmhouse offers 3 bedrooms, including 2 on the main level, 2 full bathrooms, and an unfinished basement with potential for future living space. Recent updates include a new water heater (2025), living room carpet (2025), interior paint (2025), and roof (2021). Filled with classic farmhouse charm, including plaster walls, this property offers endless opportunities for hobby farming, storage, or recreation. Home is held in a trust and is being sold AS-IS.
Pending
$249,900
1906 S Cameron Ln, Peoria, IL 61607
3beds
1,344sqft
Single Family Residence, Residential
Built in 1948
1.74 Acres Lot
$243,900 Zestimate®
$186/sqft
$-- HOA
What's special
Charming farmhouseThree heated outbuildingsSurrounded by rolling farmlandPlaster walls
- 57 days
- 171
- 6
Likely to sell faster than
Zillow last checked:
Listing updated:
Listed by:
Kelly A Rupp ruppgroup.realestate@gmail.com,
Coldwell Banker Real Estate Group,
Kristin Parrick Ebbing,
Coldwell Banker Real Estate Group
Source: RMLS Alliance as distributed by MLS GRID,MLS#: PA1268586 Originating MLS: Peoria Area Association of Realtors
Originating MLS: Peoria Area Association of Realtors
Facts & features
Interior
Bedrooms & bathrooms
- Bedrooms: 3
- Bathrooms: 2
- Full bathrooms: 1
- 1/2 bathrooms: 1
Bedroom 1
- Level: Main
- Dimensions: 11ft 3in x 11ft 0in
Bedroom 2
- Level: Main
- Dimensions: 11ft 2in x 9ft 1in
Bedroom 3
- Level: Upper
- Dimensions: 35ft 2in x 10ft 4in
Other
- Level: Main
- Dimensions: 12ft 7in x 8ft 1in
Additional room
- Description: Outbuilding
- Dimensions: 72ft 0in x 42ft 5in
Additional room 2
- Description: Barn
- Dimensions: 31ft 3in x 30ft 7in
Kitchen
- Level: Main
- Dimensions: 12ft 6in x 10ft 2in
Laundry
- Level: Basement
- Dimensions: 14ft 4in x 13ft 2in
Living room
- Level: Main
- Dimensions: 23ft 3in x 11ft 0in
Main level
- Area: 984
Recreation room
- Level: Basement
- Dimensions: 24ft 7in x 12ft 9in
Upper level
- Area: 360
Heating
- Forced Air
Cooling
- Central Air
Appliances
- Included: None
Features
- Ceiling Fan(s)
- Windows: Window Treatments, Blinds
- Basement: Full,Unfinished
- Attic: Storage
Interior area
- Total structure area: 1,344
- Total interior livable area: 1,344 sqft
Property
Parking
- Total spaces: 2
- Parking features: Detached, Gravel, Oversized
- Garage spaces: 2
- Details: Number Of Garage Remotes: 0
Lot
- Size: 1.74 Acres
- Features: Level
Details
- Additional structures: Outbuilding
- Parcel number: 1720201001
Construction
Type & style
- Home type: SingleFamily
- Property subtype: Single Family Residence, Residential
Materials
- Frame, Aluminum Siding, Brick
- Foundation: Block
- Roof: Shingle
Condition
- New construction: No
- Year built: 1948
Utilities & green energy
- Sewer: Septic Tank
- Water: Public
Community & HOA
Community
- Subdivision: None
Location
- Region: Peoria
Financial & listing details
- Price per square foot: $186/sqft
- Tax assessed value: $129,360
- Annual tax amount: $3,896
- Date on market: 7/22/2026
- Cumulative days on market: 57 days
- Road surface type: Gravel, Paved
Estimated market value
$243,900
$232,000 - $256,000
$1,614/mo
Price history
| Date | Event | Price |
|---|---|---|
| 8/7/2026 | Pending sale | $249,900$186/sqft |
Source:  RMLS Alliance as distributed by MLS GRID #PA1268586 Report a problem RMLS Alliance as distributed by MLS GRID #PA1268586 Report a problem | ||
| 7/22/2026 | Listed for sale | $249,900$186/sqft |
Source: RMLS Alliance as distributed by MLS GRID #PA1268586 Report a problem | ||
Public tax history
| Year | Property taxes | Tax assessment |
|---|---|---|
| 2024 | $3,680 +6.2% | $43,120 +7.5% |
| 2023 | $3,465 +3.2% | $40,128 +4.1% |
| 2022 | $3,357 +3.7% | $38,564 +4.2% |
| 2021 | $3,238 +6.4% | $37,004 +2.5% |
| 2020 | $3,043 +0.6% | $36,097 +0.8% |
| 2019 | $3,025 +3.2% | $35,808 +0.8% |
| 2018 | $2,930 -2.6% | $35,536 -0.2% |
| 2017 | $3,008 +3.1% | $35,596 -0.2% |
| 2016 | $2,919 +0.3% | $35,680 +2.3% |
| 2015 | $2,909 +3.4% | $34,892 +1.9% |
| 2014 | $2,815 +0.5% | $34,253 +0.3% |
| 2013 | $2,801 +2.4% | $34,163 -2.7% |
| 2011 | $2,737 +19.1% | $35,105 -1.8% |
| 2010 | $2,299 +3.3% | $35,746 +2.2% |
| 2009 | $2,225 +4.8% | $34,971 +3.5% |
| 2008 | $2,124 +2.9% | $33,776 +7.8% |
| 2007 | $2,064 -7.2% | $31,321 -6.3% |
| 2006 | $2,223 +2.6% | $33,410 +2.5% |
| 2005 | $2,166 | $32,610 |
Find assessor info on the county website
Monthly payment
Est. payment
Payment breakdown
Explore the cost of this home by adjusting the details. Changes won't be saved.Climate risks
Neighborhood: 61607
Nearby schools
Schools provided by the listing agent
- Elementary: Limestone Walters
- High: Limestone Comm
Source: RMLS Alliance as distributed by MLS GRID. This data may not be complete. We recommend contacting the local school district to confirm school assignments for this home.
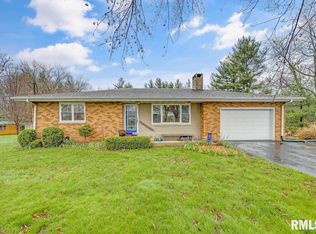
Similar homes
- $235,0003 bd2 ba864 sqft15651 W Smithville Rd, Glasford, IL 61533For Sale
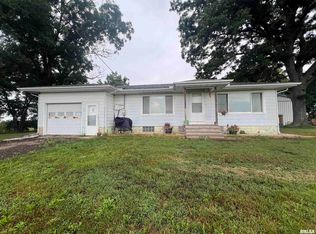
 MLS ID #PA1270051, Tonya Crawford, R & R Realty. RMLS Alliance as distributed by MLS GRID
 - $239,9003 bd2 ba1.9k sqft1508 Springfield Rd, East Peoria, IL 61611For Sale
 MLS ID #PA1268148, Kelly A Rupp, Coldwell Banker Real Estate Group. RMLS Alliance as distributed by MLS GRID
 - $249,9003 bd2 ba1.6k sqft206 Alconbury Rd, Metamora, IL 61548For Sale
 MLS ID #PA1268410, Michelle Largent, RE/MAX Traders Unlimited. RMLS Alliance as distributed by MLS GRID
 - $225,0003 bd2 ba1.9k sqft400 Woodrow Dr, East Peoria, IL 61611For Sale
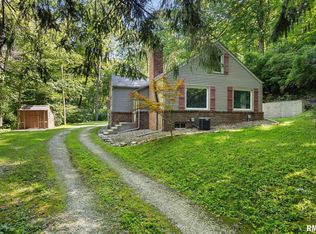 MLS ID #PA1269476, Jordan Myers, eXp Realty. RMLS Alliance as distributed by MLS GRID
 - $225,0003 bd2 ba1.7k sqft1614 Springfield Rd, East Peoria, IL 61611For SaleMLS ID #PA1269583, Zachary Oyler, Keller Williams Premier Realty. RMLS Alliance as distributed by MLS GRID
- $245,0004 bd2 ba1.9k sqft14380 Grandview Dr, Manito, IL 61546For SaleMLS ID #PA1268493, Linda P Kepple, Keller Williams Premier Realty. RMLS Alliance as distributed by MLS GRID
- $200,0004 bd4 ba1.9k sqft4222 S Lafayette Ave, Bartonville, IL 61607For SaleMLS ID #PA1267666, Ryan Tucker, Keller Williams Revolution. RMLS Alliance as distributed by MLS GRID
- $230,0003 bd3 ba1.9k sqft1802 Springfield Rd, East Peoria, IL 61611For SaleMLS ID #PA1269157, Bryson Smith, Keller Williams Premier Realty. RMLS Alliance as distributed by MLS GRID
- $230,0003 bd2 ba1.5k sqft4733 N Laurel Dr, Peoria, IL 61614For SaleMLS ID #PA1269287, Bryson Smith, Keller Williams Premier Realty. RMLS Alliance as distributed by MLS GRID
- $225,0004 bd2 ba1.2k sqft4414/4416 S Airport Rd, Peoria, IL 61607For SaleMLS ID #PA1266512, Andrew Guadalajara, Keller Williams Premier Realty. RMLS Alliance as distributed by MLS GRID
- $219,9003 bd2 ba1k sqft124 Sheffield Rd, Groveland, IL 61535For SaleMLS ID #PA1269580, Copernicus Warren, RE/MAX Traders Unlimited. RMLS Alliance as distributed by MLS GRID
- $224,9004 bd2 ba1.5k sqft316 W Knoll Crest Dr, Peoria, IL 61614For SaleMLS ID #PA1269926, Ryan Blackorby, Jim Maloof Realty, Inc.. RMLS Alliance as distributed by MLS GRID
- $279,9006 bd4 ba2k sqft5807 S Adams St, Peoria, IL 61607For SaleMLS ID #PA1264305, Tamara E Kijanowski, Professional Leasing & Real Es. RMLS Alliance as distributed by MLS GRID
- $199,9002 bd1 ba1.1k sqft417 Monson St, East Peoria, IL 61611For SaleMLS ID #PA1269854, Bob Fredericks, RE/MAX Traders Unlimited. RMLS Alliance as distributed by MLS GRID
- $142,0003 bd1 ba1.1k sqft7706 S Jefferson St, Bartonville, IL 61607For SaleMLS ID #PA1268673, Jarrod Doty, Sunflower Real Estate Group, LLC. RMLS Alliance as distributed by MLS GRID
- $275,0003 bd3 ba1.8k sqft3227 W Wilshire Dr, Peoria, IL 61614For SaleMLS ID #PA1270092, Amanda Yemm, Gallery Homes Real Estate. RMLS Alliance as distributed by MLS GRID
- $169,9002 bd3 ba1.6k sqft1500 N Park Ave, Norwood, IL 61604For SaleMLS ID #PA1267911, Alex J Smith, Keller Williams Premier Realty. RMLS Alliance as distributed by MLS GRID
- $200,0003 bd2 ba1.5k sqft549 Roosevelt St, Creve Coeur, IL 61610For SaleMLS ID #PA1269265, Jason W Catton, Realty Executives Acclaimed. RMLS Alliance as distributed by MLS GRID
- $319,9903 bd2 ba1.7k sqft128 Donald Ct, East Peoria, IL 61611For SaleMLS ID #PA1269600, Jill Barclay, eXp Realty. RMLS Alliance as distributed by MLS GRID
- $230,0003 bd2 ba1.5k sqft429 N Indiana Ave, Morton, IL 61550For SaleMLS ID #PA1268992, Zachary Oyler, Keller Williams Premier Realty. RMLS Alliance as distributed by MLS GRID
