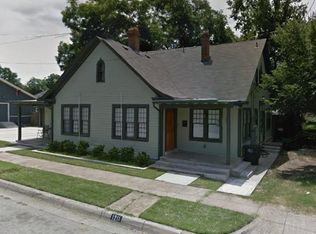
A beautifully preserved piece of Fort Worth history located in the heart of the Historic Fairmount District. This meticulously maintained and thoughtfully updated home blends timeless character with modern comfort. Enjoy relaxing on the spacious covered patio—more than just an outdoor space, it’s an inviting place to unwind and entertain. Inside, classic charm meets functionality with a kitchen featuring glass-front cabinets, granite countertops, and stainless steel appliances.
The primary suite offers a private retreat with French doors opening to a side porch, a generous walk-in closet, dual vanities, and a separate soaking tub and shower. Designed for comfort and relaxation, it’s the perfect escape at the end of the day.
Ideally situated within walking distance to Magnolia Avenue’s popular restaurants, bars, coffee shops, local boutiques, gyms, trails, and more—this home offers historic charm, modern updates, and an unbeatable location.
Sold
Price Unknown
1906 S Henderson St, Fort Worth, TX 76110
4beds
1,710sqft
Single Family Residence
Built in 1916
8,755 Square Feet Lot
$539,700 Zestimate®
$--/sqft
$3,582 Estimated rent
Home value
$539,700
$502,000 - $583,000
$3,582/mo
Zestimate® history
Owner options
List your home for rent
$3,582/mo
Rent Zestimate®
Find your next renter with Zillow Rental Manager. Plus, with online applications, you can quickly screen prospective tenants – for free.
$3,582/mo
Rent Zestimate®
Refinance and save
Refinancing to a lower rate could help reduce your monthly payments and save thousands over the life of the loan.
Explore your selling options
Work with a Zillow partner agent
Leverage their expertise and Zillow's premium Showcase listings to get your home seen by more buyers.
Get startedList with your own agent
Get your home in front of millions of buyers by listing it on Zillow.
Learn how to do itSell it yourself
Take full control of how buyers see your home on Zillow by listing For Sale by Owner (FSBO).
List your homeWhat's special
Stainless steel appliancesGranite countertopsGenerous walk-in closetSpacious covered patioKitchen featuring glass-front cabinetsDual vanities
Zillow last checked:
Listing updated:
Listed by:
Alex Landon 0838295 214-392-8314,
Keller Williams Realty DPR 972-732-6000
Bought with:
Chelsie Synatschk
Fort Worth Focused Real Estate
Source: NTREIS,MLS#: 21146060
Facts & features
Interior
Bedrooms & bathrooms
- Bedrooms: 4
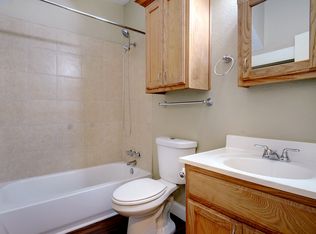
- Bathrooms: 2
- Full bathrooms: 2
Primary bedroom
- Features: Ceiling Fan(s), Dual Sinks, En Suite Bathroom, Separate Shower, Walk-In Closet(s)
- Level: First
- Dimensions: 14 x 13
Bedroom
- Level: First
- Dimensions: 13 x 15
Bedroom
- Level: First
- Dimensions: 9 x 11
Dining room
- Level: First
- Dimensions: 13 x 13
Kitchen
- Features: Built-in Features, Granite Counters
- Level: First
- Dimensions: 12 x 13
Living room
- Level: First
- Dimensions: 13 x 13
Utility room
- Level: First
- Dimensions: 12 x 6
Heating
- Central, Natural Gas
Cooling
- Central Air, Ceiling Fan(s), Electric
Appliances
- Included: Some Gas Appliances, Dishwasher, Disposal, Gas Range, Microwave, Plumbed For Gas
- Laundry: Laundry in Utility Room
Features
- Granite Counters, High Speed Internet, Cable TV, Walk-In Closet(s)
- Flooring: Ceramic Tile, Wood
- Windows: Window Coverings
- Has basement: No
- Number of fireplaces: 1
- Fireplace features: Gas Log
Interior area
- Total interior livable area: 1,710 sqft
Property
Parking
- Total spaces: 2
- Parking features: Door-Single, Garage, Garage Door Opener
- Garage spaces: 2
Features
- Levels: One
- Stories: 1
- Patio & porch: Front Porch, Covered
- Exterior features: Awning(s), Private Yard
- Pool features: None
- Fencing: Wood
Lot
- Size: 8,755 Square Feet
- Features: Interior Lot, Landscaped, Few Trees
Details
- Parcel number: 01183966
Construction
Type & style
- Home type: SingleFamily
- Architectural style: Craftsman,Historic/Antique
- Property subtype: Single Family Residence
Materials
- Wood Siding
- Foundation: Pillar/Post/Pier
- Roof: Composition
Condition
- Year built: 1916
Utilities & green energy
- Sewer: Public Sewer
- Water: Public
- Utilities for property: Electricity Connected, Natural Gas Available, Sewer Available, Separate Meters, Water Available, Cable Available
Community & HOA
Community
- Features: Curbs
- Subdivision: Harrison James Sub
HOA
- Has HOA: No
Location
- Region: Fort Worth
Financial & listing details
- Tax assessed value: $535,114
- Annual tax amount: $12,007
- Date on market: 1/6/2026
- Cumulative days on market: 28 days
- Exclusions: clothes washer & dryer; dishwasher; refrigerator; microwave; electric car charging station
- Electric utility on property: Yes
Price history
| Date | Event | Price |
|---|---|---|
| 2/27/2026 | Sold | -- |
Source: NTREIS #21146060 Report a problem | ||
| 2/17/2026 | Pending sale | $540,000$316/sqft |
Source: NTREIS #21146060 Report a problem | ||
| 2/5/2026 | Contingent | $540,000$316/sqft |
Source: NTREIS #21146060 Report a problem | ||
| 1/6/2026 | Listed for sale | $540,000+8%$316/sqft |
Source: NTREIS #21146060 Report a problem | ||
| 5/23/2024 | Sold | -- |
Source: NTREIS #20590434 Report a problem | ||
| 5/10/2024 | Pending sale | $500,000$292/sqft |
Source: NTREIS #20590434 Report a problem | ||
| 5/6/2024 | Contingent | $500,000$292/sqft |
Source: NTREIS #20590434 Report a problem | ||
| 5/2/2024 | Price change | $500,000+20.5%$292/sqft |
Source: NTREIS #20590434 Report a problem | ||
| 4/27/2021 | Pending sale | $415,000$243/sqft |
Source: NTREIS #14550038 Report a problem | ||
| 4/22/2021 | Sold | -- |
Source: Agent Provided Report a problem | ||
| 4/15/2021 | Listed for sale | $415,000+2534.9%$243/sqft |
Source: NTREIS #14550038 Report a problem | ||
| 11/29/2011 | Sold | -- |
Source: Public Record Report a problem | ||
| 12/11/2010 | Listing removed | $15,750$9/sqft |
Source: Keller Williams - DFW Metro So #11500788 Report a problem | ||
| 11/7/2010 | Listed for sale | $15,750$9/sqft |
Source: Keller Williams Realty #11500788 Report a problem | ||
| 12/18/2009 | Sold | -- |
Source: Public Record Report a problem | ||
Public tax history
| Year | Property taxes | Tax assessment |
|---|---|---|
| 2025 | $9,174 -23.6% | $535,114 |
| 2024 | $12,007 +14% | $535,114 +15% |
| 2023 | $10,530 +5% | $465,358 +20.6% |
| 2022 | $10,029 +103.4% | $385,780 -0.4% |
| 2021 | $4,932 +8.3% | $387,222 +13.9% |
| 2020 | $4,553 -11% | $339,988 -6.7% |
| 2019 | $5,117 +35% | $364,523 +84.2% |
| 2018 | $3,790 +17.5% | $197,944 -28.4% |
| 2017 | $3,225 +10% | $276,425 +2% |
| 2016 | $2,931 +18% | $270,978 +30.7% |
| 2015 | $2,483 | $207,400 |
| 2014 | $2,483 | $207,400 +5.1% |
| 2013 | -- | $197,400 +102% |
| 2012 | -- | $97,700 +520.3% |
| 2011 | -- | $15,750 -67.9% |
| 2010 | -- | $49,100 -6.8% |
| 2009 | -- | $52,700 |
| 2008 | -- | $52,700 |
| 2007 | -- | $52,700 +4.2% |
| 2006 | -- | $50,600 +7.9% |
| 2005 | -- | $46,900 |
| 2004 | -- | $46,900 +35.9% |
| 2003 | -- | $34,500 |
| 2002 | -- | $34,500 |
| 2001 | -- | $34,500 +77.8% |
| 2000 | -- | $19,400 |
Find assessor info on the county website
Neighborhood: Fairmount
Nearby homes
- $361,2003 bd2 ba1.6k sqft1908 S Henderson St, Fort Worth, TX 76110Off Market
- $374,9003 bd2 ba1.3k sqft1900 S Henderson St, Fort Worth, TX 76110Off Market
- $--3 bd3 ba1.9k sqft1211 W Richmond Ave, Fort Worth, TX 76110Off Market
- $423,5003 bd3 ba1.9k sqft1207 W Richmond Ave, Fort Worth, TX 76110Off Market
- $233,9002 bd1 ba870 sqft1912 S Henderson St, Fort Worth, TX 76110Off Market
- $408,1003 bd1 ba1.4k sqft1916 S Henderson St, Fort Worth, TX 76110Off Market
- $283,3003 bd1 ba1.5k sqft1828 S Henderson St, Fort Worth, TX 76110Off Market
- $282,9002 bd1 ba1k sqft1905 5th Ave, Fort Worth, TX 76110Off Market
Nearby schools
GreatSchools rating
- 5/10Daggett Elementary SchoolGrades: PK-5Distance: 0.5 mi
- 3/10Daggett Middle SchoolGrades: 6-8Distance: 0.3 mi
- 5/10Paschal High SchoolGrades: 9-12Distance: 1.4 mi
Schools provided by the listing agent
- Elementary: De Zavala
- Middle: Daggett
- High: Paschal
- District: Fort Worth ISD
Source: NTREIS. This data may not be complete. We recommend contacting the local school district to confirm school assignments for this home.
Get a cash offer in 3 minutes
Find out how much your home could sell for in as little as 3 minutes with a no-obligation cash offer.
Estimated market value
$539,700
Get a cash offer in 3 minutes
Find out how much your home could sell for in as little as 3 minutes with a no-obligation cash offer.
Estimated market value
$539,700
- Texas
- Tarrant County
- Fort Worth
- 76110
- Fairmount
- 1906 S Henderson St
