Skip main navigation
Closed
  • $330,000

    1906 S Ione St, Kennewick, WA 99337

    3beds
    2,481sqft
    Single Family Residence
    Built in 1947
    0.33 Acres Lot
    $328,900 Zestimate®
    $133/sqft
    $2,742 Estimated rent

    Home value

    $328,900

    $309,000 - $352,000

    $2,742/mo

    Zestimate® history
    Loading
    Loading...

    Owner options

    List your home for rent

    $2,742/mo

    Rent Zestimate®

    Find your next renter with Zillow Rental Manager. Plus, with online applications, you can quickly screen prospective tenants – for free.

    Learn more

    $2,742/mo

    Rent Zestimate®

    Refinance and save

    $2,044/mo

    Est. payment

    Refinancing to a lower rate could help reduce your monthly payments and save thousands over the life of the loan.

    See today's rates

    $2,044/mo

    Est. payment

    Explore your selling options

    Work with a Zillow partner agent

    Leverage their expertise and Zillow's premium Showcase listings to get your home seen by more buyers.

    Get started

    List with your own agent

    Get your home in front of millions of buyers by listing it on Zillow.

    Learn how to do it

    Sell it yourself

    Take full control of how buyers see your home on Zillow by listing For Sale by Owner (FSBO).

    List your home

    What's special

    Stainless appliances
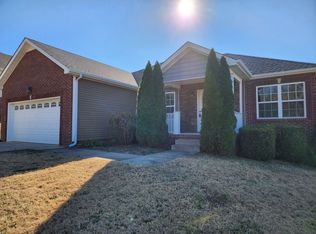
    MLS# 288807 This Southeast Kennewick 'ranch with basement' home sits on a one-third acre 'corner lot.' The home has 2,481 square feet with 3 bedrooms and 3 bathrooms, as well as an attached 3-car garage. The kitchen has been beautifully modernized from the ground up, including cabinetry, countertops, stainless appliances, etc.. The HVAC (heat pump) was new in 2015. There are original hardwood floors under the carpeting throughout the main level. Many windows have been updated to vinyl thermal pane. There are two masonry fireplaces in the home (one per floor). The roof has 30-year 'architectural grade' roofing with lots of life remaining. The owner had been updating as time and funds would allow, and there is plenty of room to build sweat equity with the remaining 'finish work' needed. This home is being Sold 'As Is,' and has been priced accordingly. It would be a perfect FHA-203k project; or a candidate for a VA Rehabilitation Loan. The yard is fenced and served by timed underground sprinklers, with K.I.D. Irrigation. The upper section of yard has a nice-sized storage shed on a concrete foundation. GREAT opportunity!

    Zillow last checked:

    Listing updated:

    Listed by:

    Chad G Markel 509-947-5590,

    Markel Properties

    Bought with:

    Alejandro Romero, 132226

    Retter and Company Sotheby's

    Source: PACMLS as distributed by MLS GRID,MLS#: 288807MLS Logo

    Facts & features

    Interior

    Bedrooms & bathrooms
    • Bedrooms: 3
    • Bathrooms: 3
    • Full bathrooms: 1
    • 3/4 bathrooms: 2
    Rooms
    • Room types: Bath - Master, Dining - Formal, Dining - Living/Combo, Den, Room - Family, Master - Main Level, Foyer, Master Bedroom, Pantry, Counters - Granite/Quartz, Counters - Laminate, Laundry
    Bedroom 1
    • Level: M
    Bedroom 2
    • Level: M
    Bedroom 3
    • Level: L
    Den
    • Level: L
    Dining room
    • Level: M
    Family room
    • Level: L
    Kitchen
    • Level: M
    Living room
    • Level: M
    Utility room
    • Level: L
    Heating
    • Electric, Forced Air, Heat Pump, Central
    Cooling
    • Forced Air, Central Air, Heat Pump, Electric
    Appliances
    • Included: Dishwasher, Dryer, Disposal, Microwave, Range/Oven, Refrigerator, Washer, Water Softener, Water Heater
    Features
    • Drapes/Blinds, Storage, Utility Sink
    • Flooring: Carpet, Tile, Vinyl, Wood, See Remarks
    • Windows: Double Pane Windows
    • Basement: Outside Entrance,Finished,Partial,See Remarks,Inside Entrance,Windows - Egress
    • Fireplace features: Two, Masonry, Family Room, Living Room
    Interior area
    • Total structure area: 2,481
    • Total interior livable area: 2,481 sqft

    Property

    Parking
    • Parking features: Attached, Garage Door Opener, Off Street, RV Access/Parking, 3 car
    • Has garage: Yes
    Features
    • Levels: 1 Story w/Basement
    • Stories: 1
    • Patio & porch: Patio, Porch
    • Exterior features: Shed(s), Fenced, Irrigation System
    Lot
    • Size: 0.33 Acres
    • Dimensions: 74 x 150 x 67 x 153
    • Features: Located in City Limits, Plat Map - Recorded, Terraced, Corner Lot
    Details
    • Parcel number: 112893030000013
    • Zoning: Residential

    Construction

    Type & style
    • Home type: SingleFamily
    • Property subtype: Single Family Residence
    Materials
    • Wood Siding, Cement Board, Frame, Lap Siding
    • Foundation: Concrete
    • Roof: Composition
    Condition
    • New construction: No
    • Year built: 1947

    Utilities & green energy

    • Sewer: Sewer Connected
    • Water: Public
    • Utilities for property: Appliances-Electric, Electricity Connected

    Community & HOA

    Community
    • Subdivision: Kennewick SE
    Location
    • Region: Kennewick

    Financial & listing details

    • Price per square foot: $133/sqft
    • Tax assessed value: $331,990
    • Annual tax amount: $2,677
    • Date on market: 11/24/2025
    • Cumulative days on market: 21 days
    • Listing terms: Cash,Conventional,FHA,VA
    • Inclusions: Refrigerator, Washer/Dryer

    Price history

    DateEventPrice
    1/29/2026Sold$330,000-5.7%$133/sqft
    Source: PACMLS as distributed by MLS GRID #288807 Report a problem
    12/12/2025Pending sale$350,000$141/sqft
    Source: PACMLS as distributed by MLS GRID #288807 Report a problem
    11/24/2025Listed for sale$350,000$141/sqft
    Source: PACMLS as distributed by MLS GRID #288807 Report a problem
    11/17/2025Listing removed$350,000$141/sqft
    Source: PACMLS as distributed by MLS GRID #288807 Report a problem
    11/12/2025Listed for sale$350,000$141/sqft
    Source: PACMLS as distributed by MLS GRID #288807 Report a problem

    Public tax history

    YearProperty taxesTax assessment
    2025$2,528 -5.6%$331,990
    2024$2,678 +6%$331,990 +5.6%
    2023$2,526 +34.8%$314,520 +20%
    2022$1,874 -14.9%$262,130 +16.9%
    2021$2,203 +10.4%$224,190 +14%
    2020$1,995 -18.7%$196,670 +6.5%
    2019$2,453 +10.8%$184,660 +10.8%
    2018$2,215 -3%$166,640 +16.6%
    2017$2,283 +13.4%$142,900
    2016$2,014 $142,900 +6.7%
    2015$2,014 -0.1%$133,930
    2014$2,016 $133,930
    2013$2,016 $133,930 +8.3%
    2012-- $123,620
    2011-- $123,620
    2010-- $123,620 +5.7%
    2009-- $116,950
    2008-- --
    2007-- --
    2006-- --
    Find assessor info on the county website

    Neighborhood: Peachtree

    Nearby schools

    GreatSchools rating
    Sell for more on Zillow
    Get a Zillow Showcase℠ listing at no additional cost and you could sell for .
    $328,900
    2% more
    +$6,578
    With Zillow Showcase(estimated)

    $335,478

    Sell for more on Zillow
    Get a Zillow Showcase℠ listing at no additional cost and you could sell for .
    $328,900
    2% more
    +$6,578
    With Zillow Showcase(estimated)

    $335,478