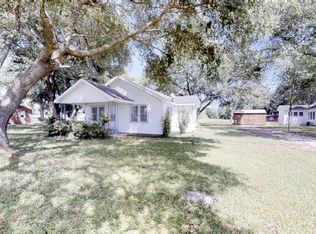
Are you searching for the best of BOTH worlds? This home has all the perks and whistles of CITY LIVING but the acreage and amenities of COUNTRY LIVING! Property sits on 3.375 acres in Jennings and includes fencing for horses or small animals AND FOUR Priefert horse stalls in the barn next to the pasture! Also included is a metal shop with an unfinished bathroom and a wooden storage building, both great for preservation of your extra personal items! Quaint cottage home features FOUR bedrooms, TWO bathrooms with newly installed flooring throughout! No carpet which is a plus for your family and pets! Property includes a metal roof which will be soft washed soon. All kitchen appliances remain with the home; refrigerator, range/oven, dishwasher and microwave! The backyard is tree shaded which is a great canopy for get togethers and family gatherings. It includes a mature fig tree and various citrus trees. Property is located in Flood zone X, typically no flood insurance required by lenders. All measurements +/-. Call today for your private showing!
Sold
Price Unknown
1906 S Lake Arthur Ave, Jennings, LA 70546
4beds
1,765sqft
Single Family Residence, Residential
Built in 1951
3.38 Acres Lot
$-- Zestimate®
$--/sqft
$1,722 Estimated rent
Home value
Not available
Estimated sales range
Not available
$1,722/mo
Zestimate® history
Owner options
List your home for rent
$1,722/mo
Rent Zestimate®
Find your next renter with Zillow Rental Manager. Plus, with online applications, you can quickly screen prospective tenants – for free.
$1,722/mo
Rent Zestimate®
Refinance and save
Refinancing to a lower rate could help reduce your monthly payments and save thousands over the life of the loan.
Explore your selling options
Work with a Zillow partner agent
Leverage their expertise and Zillow's premium Showcase listings to get your home seen by more buyers.
Get startedList with your own agent
Get your home in front of millions of buyers by listing it on Zillow.
Learn how to do itSell it yourself
Take full control of how buyers see your home on Zillow by listing For Sale by Owner (FSBO).
List your homeWhat's special
Zillow last checked:
Listing updated:
Listed by:
CANDACE H CONNER 337-207-6829,
eXp Realty, LLC
Bought with:
NON MEMBER
NON MEMBER
Source: SWLAR,MLS#: SWL24007168
Facts & features
Interior
Bedrooms & bathrooms
- Bedrooms: 4
- Bathrooms: 2
- Full bathrooms: 2
- Main level bathrooms: 2
- Main level bedrooms: 4
Bedroom
- Description: Bedroom
- Level: Lower
- Area: 154 Square Feet
- Dimensions: 13.5 x 11.2
Bedroom
- Description: Bedroom
- Level: Lower
- Area: 156 Square Feet
- Dimensions: 12.1 x 13.4
Bedroom
- Description: Bedroom
- Level: Lower
- Area: 156 Square Feet
- Dimensions: 11.8 x 13.3
Bedroom
- Description: Bedroom
- Level: Lower
- Area: 121 Square Feet
- Dimensions: 10.8 x 10.9
Bathroom
- Description: Bathroom
- Level: Lower
- Area: 30 Square Feet
- Dimensions: 6 x 5
Bathroom
- Description: Bathroom
- Level: Lower
- Area: 30 Square Feet
- Dimensions: 6 x 5
Dining room
- Description: Dining
- Level: Lower
- Area: 110 Square Feet
- Dimensions: 11.2 x 10.3
Other
- Description: Formal Entry
- Level: Lower
- Area: 45 Square Feet
- Dimensions: 4.6 x 8.6
Kitchen
- Description: Kitchen
- Level: Lower
- Area: 231 Square Feet
- Dimensions: 21 x 11.2
Laundry
- Description: Laundry Inside
- Level: Lower
- Area: 72 Square Feet
- Dimensions: 9 x 7.8
Living room
- Description: Living Room
- Level: Lower
- Area: 224 Square Feet
- Dimensions: 15.6 x 14
Heating
- Central, Natural Gas
Cooling
- One, Central Air, Electric
Appliances
- Included: Dishwasher, Electric Range, Microwave, Refrigerator, Tankless Water Heater, Water Line to Refrigerator
- Laundry: Electric Dryer Hookup, Inside, Laundry Room, Washer Hookup
Features
- Bathtub, Crown Molding, Formica Counters, Kitchen Open to Family Room, Shower, Shower in Tub, Eating Area In Dining Room
- Has basement: No
- Has fireplace: No
- Fireplace features: None
Interior area
- Total interior livable area: 1,765 sqft
Property
Parking
- Parking features: Carport
- Has carport: Yes
Features
- Levels: One
- Stories: 1
- Pool features: None
- Spa features: None
- Fencing: Chain Link,Livestock,Fenced
- Has view: Yes
- View description: Neighborhood
Lot
- Size: 3.38 Acres
- Dimensions: 3.375
- Features: Agricultural, Back Yard, Front Yard, Pasture
Details
- Additional structures: Barn(s), Outbuilding, Storage
- Parcel number: 220395025
- Special conditions: Standard
Construction
Type & style
- Home type: SingleFamily
- Architectural style: Cottage
- Property subtype: Single Family Residence, Residential
Materials
- Brick Veneer, Frame
- Foundation: Brick/Mortar, Raised
- Roof: Metal
Condition
- New construction: No
- Year built: 1951
Utilities & green energy
- Gas: CenterPoint Energy
- Sewer: Public Sewer
- Water: Public
- Utilities for property: Electricity Connected, Natural Gas Connected, Sewer Connected, Water Connected
Community & HOA
Community
- Security: Carbon Monoxide Detector(s), Smoke Detector(s)
HOA
- Has HOA: No
Location
- Region: Jennings
Financial & listing details
- Tax assessed value: $134,650
- Annual tax amount: $1,285
- Date on market: 12/17/2024
- Cumulative days on market: 334 days
- Listing terms: Cash,Conventional,FHA,USDA Loan,VA Loan
- Inclusions: refrigerator, range/oven, dishwasher, microwave
- Exclusions: dog kennels
- Electric utility on property: Yes
- Road surface type: Paved
Price history
| Date | Event | Price |
|---|---|---|
| 2/17/2026 | Listing removed | $190,000$108/sqft |
Source: eXp Realty #24007168 Report a problem | ||
| 2/13/2026 | Listed for sale | $190,000$108/sqft |
Source: eXp Realty #24007168 Report a problem | ||
| 12/19/2025 | Sold | -- |
Source: SWLAR #SWL24007168 Report a problem | ||
| 11/17/2025 | Pending sale | $190,000$108/sqft |
Source: SWLAR #SWL24007168 Report a problem | ||
| 9/13/2025 | Price change | $190,000-4.5%$108/sqft |
Source: SWLAR #SWL24007168 Report a problem | ||
| 6/30/2025 | Price change | $199,000-0.5%$113/sqft |
Source: Greater Southern MLS #SWL24007168 Report a problem | ||
| 4/12/2025 | Price change | $200,000-4.8%$113/sqft |
Source: Greater Southern MLS #SWL24007168 Report a problem | ||
| 12/17/2024 | Listed for sale | $210,000+27.3%$119/sqft |
Source: Greater Southern MLS #SWL24007168 Report a problem | ||
| 7/20/2020 | Sold | -- |
Source: SWLAR #177459 Report a problem | ||
| 5/27/2020 | Pending sale | $165,000$93/sqft |
Source: TUPCO REALTY #177459 Report a problem | ||
| 10/12/2019 | Listed for sale | $165,000$93/sqft |
Source: TUPCO REALTY #177459 Report a problem | ||
| 9/30/2019 | Pending sale | $165,000$93/sqft |
Source: TUPCO REALTY #177459 Report a problem | ||
| 5/3/2019 | Listed for sale | $165,000$93/sqft |
Source: TUPCO REALTY #177459 Report a problem | ||
| 1/23/2012 | Sold | -- |
Source: Public Record Report a problem | ||
| 2/23/2006 | Sold | -- |
Source: Public Record Report a problem | ||
Public tax history
| Year | Property taxes | Tax assessment |
|---|---|---|
| 2024 | $1,285 +10.5% | $13,465 +11.3% |
| 2023 | $1,163 | $12,100 |
| 2022 | $1,163 | $12,100 |
| 2021 | $1,163 +0.1% | $12,100 |
| 2020 | $1,162 -6.4% | $12,100 -6.2% |
| 2019 | $1,241 +26.6% | $12,900 |
| 2018 | $981 -21% | $12,900 |
| 2017 | $1,241 +9.4% | $12,900 +7.5% |
| 2015 | $1,134 | $12,000 |
| 2014 | $1,134 -1.8% | $12,000 |
| 2013 | $1,155 | $12,000 |
| 2012 | $1,155 -3.3% | $12,000 |
| 2011 | $1,193 -1% | $12,000 |
| 2010 | $1,205 | $12,000 |
Find assessor info on the county website
Neighborhood: 70546
Nearby homes
- $93,200-- bd-- ba-- sqft1842 S Lake Arthur Ave, Jennings, LA 70546Off Market
- $256,9003 bd2 ba1.6k sqft1918 S Lake Arthur Ave, Jennings, LA 70546Off Market
- $102,900-- bd-- ba-- sqft302 W Racca Rd, Jennings, LA 70546Off Market
- $86,600-- bd-- ba-- sqft306 W Racca Rd, Jennings, LA 70546Off Market
- $101,500-- bd-- ba-- sqft214 W Racca Rd, Jennings, LA 70546Off Market
- $108,600-- bd-- ba-- sqft402 W Racca Rd, Jennings, LA 70546Off Market
- $61,600-- bd-- ba-- sqft206 W Racca Rd, Jennings, LA 70546Off Market
- $76,7002 bd1 ba1k sqft1926 S Lake Arthur Ave, Jennings, LA 70546Off Market
Nearby schools
GreatSchools rating
- 6/10Jennings Elementary SchoolGrades: PK-6Distance: 0.3 mi
- 5/10Jennings High SchoolGrades: 7-12Distance: 3 mi
Schools provided by the listing agent
- Elementary: Jennings
- Middle: Jennings
- High: Jennings
Source: SWLAR. This data may not be complete. We recommend contacting the local school district to confirm school assignments for this home.
- Louisiana
- Jefferson Davis Parish
- Jennings
- 70546
- 1906 S Lake Arthur Ave
Nearby cities
Nearby zip codes
Other Jennings Topics
