Skip main navigation
Sold for $490,000
  • $490,000

    1906 S Vrain Street, Denver, CO 80219

    4beds
    1,800sqft
    Single Family Residence
    Built in 1954
    6,098.4 Square Feet Lot
    $477,400 Zestimate®
    $272/sqft
    $2,927 Estimated rent

    Home value

    $477,400

    $449,000 - $511,000

    $2,927/mo

    Zestimate® history
    Loading
    Loading...

    Owner options

    List your home for rent

    $2,927/mo

    Rent Zestimate®

    Find your next renter with Zillow Rental Manager. Plus, with online applications, you can quickly screen prospective tenants – for free.

    Learn more

    $2,927/mo

    Rent Zestimate®

    Refinance and save

    $2,849/mo

    Est. payment

    Refinancing to a lower rate could help reduce your monthly payments and save thousands over the life of the loan.

    See today's rates

    $2,849/mo

    Est. payment

    Explore your selling options

    Work with a Zillow partner agent

    Leverage their expertise and Zillow's premium Showcase listings to get your home seen by more buyers.

    Get started

    List with your own agent

    Get your home in front of millions of buyers by listing it on Zillow.

    Learn how to do it

    Sell it yourself

    Take full control of how buyers see your home on Zillow by listing For Sale by Owner (FSBO).

    List your home

    What's special

    Fully fenced yardStylish tile backsplashCorner lotVaulted ceilingsShed for extra storageOne-car carportPlush carpet
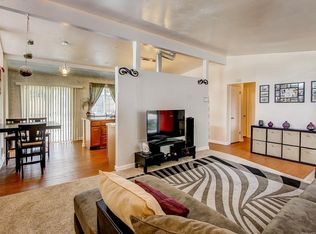
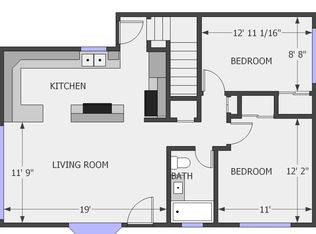
    This charming home offers comfortable living with a thoughtful layout and excellent features. The main level includes a family room with vaulted ceilings and plush carpet, creating an inviting atmosphere. The dining area, with tile flooring and built-in shelves, is perfect for meals and gatherings. The kitchen is equipped with stainless steel appliances, granite tile counters, and a stylish tile backsplash. Two bedrooms provide ample space, with one featuring mirrored wall and the other with a ceiling fan for added comfort. The full bathroom includes a tiled shower/tub, upgraded sink, and a framed mirror. The basement features a two bedrooms (one is nonconforming), a full bathroom with tiled tub/shower area and a pedestal sink, and a great room ideal for entertainment. A laundry area is conveniently located here as well. Outside, enjoy a fully fenced yard on a corner lot, a one-car carport, a shed for extra storage, and a durable composition roof. With central AC, this home offers both convenience and comfort. Don’t miss the opportunity to make this property yours!

    Zillow last checked:

    Listing updated:

    Listed by:

    Christie Vincent 303-317-7171 Christie@VincentGroupSells.com,

    Keller Williams Action Realty LLC

    Bought with:

    Ana Duran, 100045685

    Brokers Guild Homes

    Claudia Duran, 100075315

    Brokers Guild Homes

    Source: REcolorado as distributed by MLS GRID,MLS#: 6524901MLS Logo

    Facts & features

    Interior

    Bedrooms & bathrooms
    • Bedrooms: 4
    • Bathrooms: 2
    • Full bathrooms: 2
    • Main level bathrooms: 1
    • Main level bedrooms: 2
    Bedroom
    • Description: Cozy Bedroom With Carpet Flooring, Closet Shelves For Extra Organization, And A Mirrored Wall That Adds A Touch Of Elegance.
    • Level: Main
    Bedroom
    • Description: Another Comfortable Bedroom With A Lighted Ceiling Fan And Soft Carpet, Offering A Relaxing Retreat.
    • Level: Main
    Bedroom
    • Description: Nonconforming Bedroom With Laminate Flooring, Ideal For Use As A Guest Room, Office, Or Creative Space.
    • Level: Basement
    Bedroom
    • Level: Basement
    Bathroom
    • Description: Full Bathroom With A Beautifully Tiled Shower And Tub Area, An Upgraded Furniture-Style Sink, And A Framed Mirror For Added Sophistication.
    • Level: Main
    Bathroom
    • Description: Featuring A Tiled Shower And Tub Area, A Pedestal Sink, And A Medicine Cabinet For Extra Storage.
    • Level: Basement
    Dining room
    • Description: Featuring A Tile Floor And Built-In Shelves, Perfect For Displaying Your Favorite Items And Creating A Warm, Functional Space.
    • Level: Main
    Family room
    • Description: Vaulted Ceilings And Plush Carpet, Providing An Inviting Atmosphere For Relaxation And Entertaining.
    • Level: Main
    Great room
    • Description: Ready For Your Personal Touch.
    • Level: Basement
    Kitchen
    • Description: Fully Equipped Kitchen With Stainless Steel Appliances, Including A Gas Range, Microwave, Disposal, And Granite Tile Countertops. The Tile Backsplash Adds A Stylish Touch, Making This Kitchen Both Practical And Aesthetically Pleasing.
    • Level: Main
    Laundry
    • Description: Clean And Functional.
    • Level: Basement
    Heating
    • Forced Air, Natural Gas
    Cooling
    • Central Air
    Appliances
    • Included: Dishwasher, Disposal, Gas Water Heater, Microwave, Range, Refrigerator
    Features
    • Built-in Features, Ceiling Fan(s), Granite Counters, Radon Mitigation System, Vaulted Ceiling(s)
    • Flooring: Carpet, Laminate, Tile, Wood
    • Basement: Finished,Full
    Interior area
    • Total structure area: 1,800
    • Total interior livable area: 1,800 sqft
    • Finished area above ground: 900
    • Finished area below ground: 900

    Property

    Parking
    • Total spaces: 1
    • Parking features: Carport
    • Carport spaces: 1
    Features
    • Levels: One
    • Stories: 1
    • Fencing: Full
    Lot
    • Size: 6,098 sqft
    • Features: Corner Lot, Level
    Details
    • Parcel number: 530202003
    • Zoning: S-SU-D
    • Special conditions: Standard

    Construction

    Type & style
    • Home type: SingleFamily
    • Property subtype: Single Family Residence
    Materials
    • Brick, Wood Siding
    • Roof: Composition
    Condition
    • Year built: 1954

    Utilities & green energy

    • Electric: 110V
    • Sewer: Public Sewer
    • Water: Public
    • Utilities for property: Cable Available, Electricity Connected, Natural Gas Connected, Phone Available

    Community & neighborhood

    Security
    • Security features: Carbon Monoxide Detector(s), Smoke Detector(s)
    Location
    • Region: Denver
    • Subdivision: Harvey Park

    Other

    Other facts
    • Listing terms: Cash,Conventional,FHA,VA Loan
    • Ownership: Corporation/Trust
    • Road surface type: Paved

    Price history

    DateEventPrice
    9/11/2025Sold$490,000-1.8%$272/sqft
    Source: REcolorado as distributed by MLS GRID #6524901 Report a problem
    8/5/2025Pending sale$499,000$277/sqft
    Source: REcolorado as distributed by MLS GRID #6524901 Report a problem
    7/23/2025Price change$499,000-1.2%$277/sqft
    Source: REcolorado as distributed by MLS GRID #6524901 Report a problem
    7/21/2025Pending sale$505,000$281/sqft
    Source: REcolorado as distributed by MLS GRID #6524901 Report a problem
    6/16/2025Price change$505,000-1.9%$281/sqft
    Source: REcolorado as distributed by MLS GRID #6524901 Report a problem
    5/12/2025Listed for sale$514,900-4.5%$286/sqft
    Source: REcolorado as distributed by MLS GRID #6524901 Report a problem
    7/15/2022Sold$539,000$299/sqft
    Source: Public Record Report a problem
    6/29/2022Pending sale$539,000$299/sqft
    Source: RE/MAX International #3455656 Report a problem
    6/27/2022Price change$539,000-1.8%$299/sqft
    Source: RE/MAX International #3455656 Report a problem
    6/23/2022Listed for sale$549,000$305/sqft
    Source: RE/MAX International #3455656 Report a problem
    6/11/2022Pending sale$549,000$305/sqft
    Source: RE/MAX International #3455656 Report a problem
    6/10/2022Listed for sale$549,000+46.6%$305/sqft
    Source: RE/MAX International #3455656 Report a problem
    6/23/2018Sold$374,500$208/sqft
    Source: Public Record Report a problem
    6/23/2018Listed for sale$374,500$208/sqft
    Source: Key Real Estate Group LLC #9066187 Report a problem
    5/22/2018Pending sale$374,500$208/sqft
    Source: Key Real Estate Group LLC #9066187 Report a problem
    5/18/2018Price change$374,500-0.1%$208/sqft
    Source: Key Real Estate Group LLC #9066187 Report a problem
    5/9/2018Listed for sale$374,900$208/sqft
    Source: Key Real Estate Group LLC #9066187 Report a problem
    5/4/2018Pending sale$374,900$208/sqft
    Source: Key Real Estate Group LLC #9066187 Report a problem
    5/2/2018Listing removed$2,200$1/sqft
    Source: Owner Report a problem
    5/2/2018Listed for sale$374,900+53%$208/sqft
    Source: Key Real Estate Group LLC #9066187 Report a problem
    4/27/2018Listed for rent$2,200$1/sqft
    Source: Owner Report a problem
    4/7/2017Listing removed$2,200$1/sqft
    Source: Owner Report a problem
    2/18/2017Listed for rent$2,200+4.8%$1/sqft
    Source: Owner Report a problem
    3/7/2016Listing removed$2,100$1/sqft
    Source: Key Real Estate Group Report a problem
    2/19/2016Listed for rent$2,100$1/sqft
    Source: Key Real Estate Group Report a problem
    1/11/2016Sold$245,000+26.9%$136/sqft
    Source: Public Record Report a problem
    1/14/2005Sold$193,000+18.4%$107/sqft
    Source: Public Record Report a problem
    10/18/2004Sold$163,000-9.4%$91/sqft
    Source: Public Record Report a problem
    7/2/2001Sold$179,900+63.7%$100/sqft
    Source: Public Record Report a problem
    4/5/1996Sold$109,900$61/sqft
    Source: Public Record Report a problem

    Public tax history

    YearProperty taxesTax assessment
    2024$2,659 +22.6%$34,310 -8.1%
    2023$2,169 +3.6%$37,350 +37%
    2022$2,094 +9.6%$27,270 -2.8%
    2021$1,911 +2.9%$28,060 +9%
    2020$1,857 +28.2%$25,747 -0.7%
    2019$1,448 $25,927 +38.5%
    2018$1,448 +0.3%$18,720
    2017$1,444 +15.4%$18,720 +16.9%
    2016$1,251 +14%$16,010
    2015$1,097 0%$16,010 +21.2%
    2014$1,098 +28.9%$13,210 -13.1%
    2003$852 +1.9%$15,210 +6.9%
    2002$836 $14,230 +18.7%
    2001-- $11,990

    Find assessor info on the county website

    Neighborhood: Harvey Park

    Nearby schools

    GreatSchools rating
    Schools provided by the listing agent
    • Elementary: Doull
    • Middle: Strive Federal
    • High: John F. Kennedy
    • District: Denver 1

    Source: REcolorado as distributed by MLS GRID. This data may not be complete. We recommend contacting the local school district to confirm school assignments for this home.

    Get a cash offer in 3 minutes
    Find out how much your home could sell for in as little as 3 minutes with a no-obligation cash offer.
    Estimated market value
    $477,400
    Get a cash offer in 3 minutes
    Find out how much your home could sell for in as little as 3 minutes with a no-obligation cash offer.
    Estimated market value
    $477,400