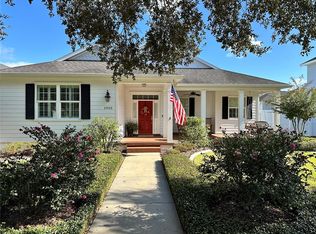
Welcome to this stunning 4 bedroom, 4 bathroom home with an office/bonus room located in the heart of Woodfield Crossing, one of SE Ocala's most picturesque and sought-after neighborhoods, just minutes from the Ocala Downtown Square. Woodfield Crossing is known for it's storybook setting, featuring tree-lined streets with sidewalks and a cohesive architectural aesthetic reminiscent of Southern Living magazine. Residents enjoy the walkability of this neighborhood with access to a nearby park complete with exercise equipment. This home's location is "high and dry" and the neighborhood's utilities are all underground - a plus during stormy summer months. Step inside and you'll find lovely engineered hardwood floors throughout the main living areas, rooms flooded with natural light, and an open-concept eat-in kitchen and living area. The office is currently used as a flex playroom and is adjacent to a full bathroom - perfect for a 5th bedroom if needed for extra guests. The gourmet kitchen is equipped with stainless steel appliances including a gas cooktop, quartz countertops, a large center island, separate beverage / butler's pantry area, and large, walk-in pantry closet. The spacious primary suite is located on the first floor and includes a large walk-in closet, soaking tub, walk-in shower, and separate water-closet. On the second floor you will find a loft living space, plus 3 additional bedrooms. 2 bedrooms share a Jack-n-Jill bath and an additional bedroom boasts an ensuite bath. This home's lanai overlooks a sizable, fully fenced yard - perfect for your four-legged family members, lawn games, gardening, and more. The two car garage includes an EV Level 2 Charger which conveys with the home. This home has been updated with: 2025 Gas Tankless Hot Water Heater; a second 2024 Gas Tankless Hot Water Heater; Exterior and Interior paint in 2024; 2024 Refrigerator; 2022 Dishwasher. Video tour available!
Sold for $582,040
Zillow last checked:
Listing updated:
Bought with:
Cheri Futch, 3483687
RIVERS 2 RANCHES REAL ESTATE
Source: Stellar MLS,MLS#: OM701322 Originating MLS: Ocala - Marion
Originating MLS: Ocala - Marion
Price history
| Date | Event | Price |
|---|---|---|
| 9/25/2025 | Sold | $582,040-3%$202/sqft |
Source:  Stellar MLS #OM701322 Report a problem Stellar MLS #OM701322 Report a problem | ||
| 8/26/2025 | Pending sale | $599,900$208/sqft |
Source: Stellar MLS #OM701322 Report a problem | ||
| 6/24/2025 | Price change | $599,900-1.7%$208/sqft |
Source: Stellar MLS #OM701322 Report a problem | ||
| 6/2/2025 | Price change | $610,000-2.4%$212/sqft |
Source: Stellar MLS #OM701322 Report a problem | ||
| 5/12/2025 | Listed for sale | $624,900+43.9%$217/sqft |
Source: Stellar MLS #OM701322 Report a problem | ||
| 3/24/2021 | Listing removed | -- |
Source: Owner Report a problem | ||
| 8/8/2019 | Sold | $434,400-3.4%$151/sqft |
Source: Public Record Report a problem | ||
| 7/3/2019 | Pending sale | $449,900$156/sqft |
Source: Owner Report a problem | ||
| 5/29/2019 | Listed for sale | $449,900$156/sqft |
Source: Owner Report a problem | ||
| 1/23/2019 | Listing removed | $449,900$156/sqft |
Source: Owner Report a problem | ||
| 10/25/2018 | Pending sale | $449,900$156/sqft |
Source: Owner Report a problem | ||
| 7/24/2018 | Listed for sale | $449,900+1955.3%$156/sqft |
Source: Owner Report a problem | ||
| 11/26/2013 | Sold | $21,890$8/sqft |
Source: Public Record Report a problem | ||

Get a cash offer in 3 minutes
Find out how much your home could sell for in as little as 3 minutes with a no-obligation cash offer.
Estimated market value
$579,900
