Skip main navigation
Sold
  • Price Unknown

    1906 SE Illinois Ave, Topeka, KS 66607

    3beds
    1,064sqft
    Single Family Residence, Residential
    Built in 1951
    6,098.4 Square Feet Lot
    $86,100 Zestimate®
    $--/sqft
    $1,102 Estimated rent

    Home value

    $86,100

    $73,000 - $101,000

    $1,102/mo

    Zestimate® history
    Loading
    Loading...

    Owner options

    List your home for rent

    $1,102/mo

    Rent Zestimate®

    Find your next renter with Zillow Rental Manager. Plus, with online applications, you can quickly screen prospective tenants – for free.

    Learn more

    $1,102/mo

    Rent Zestimate®

    Refinance and save

    Refinancing to a lower rate could help reduce your monthly payments and save thousands over the life of the loan.

    See today's rates

    Explore your selling options

    Work with a Zillow partner agent

    Leverage their expertise and Zillow's premium Showcase listings to get your home seen by more buyers.

    Get started

    List with your own agent

    Get your home in front of millions of buyers by listing it on Zillow.

    Learn how to do it

    Sell it yourself

    Take full control of how buyers see your home on Zillow by listing For Sale by Owner (FSBO).

    List your home

    What's special

    Two-car garageNice wood cabinets
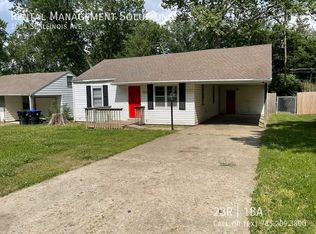
    Much bigger than you think. This opportunity includes a TWO-car garage and a NEW ARCHITECTURAL ROOF coming in the next few weeks. The furnace was replaced in 2024. Hard wood floors in main part of house. Kitchen is spacious and has nice Wood cabinets. Dont miss the family room in the back. Fenced back yard. Call to see today.

    Zillow last checked:

    Listing updated:

    Listed by:

    Annette Harper 785-633-9146,

    Coldwell Banker American Home

    Bought with:

    Darlene Eslick, SP00237118

    Coldwell Banker American Home

    Source: Sunflower AOR as distributed by MLS GRID,MLS#: 242252MLS Logo

    Facts & features

    Interior

    Bedrooms & bathrooms
    • Bedrooms: 3
    • Bathrooms: 1
    • Full bathrooms: 1
    Primary bedroom
    • Level: Main
    • Area: 106.38
    • Dimensions: 11'6 x 9'3
    Bedroom 2
    • Level: Main
    • Area: 105.42
    • Dimensions: 11'6 x 9'2
    Bedroom 3
    • Level: Main
    • Area: 113.53
    • Dimensions: 11'2 x 10'2
    Family room
    • Level: Main
    • Area: 181.13
    • Dimensions: 13'6 x 13'5
    Kitchen
    • Level: Main
    • Area: 144.71
    • Dimensions: 12'7 x 11'6
    Laundry
    • Level: Basement
    Living room
    • Level: Main
    • Area: 162.69
    • Dimensions: 14'3 x 11'5
    Heating
    • Has Heating (Unspecified Type)
    Cooling
    • Central Air
    Appliances
    • Included: Electric Range, Refrigerator
    • Laundry: In Basement
    Features
    • Flooring: Hardwood, Vinyl
    • Windows: Insulated Windows
    • Basement: Concrete,Full,Unfinished
    • Has fireplace: No
    Interior area
    • Total structure area: 1,064
    • Total interior livable area: 1,064 sqft
    • Finished area above ground: 1,064
    • Finished area below ground: 0

    Property

    Parking
    • Total spaces: 2
    • Parking features: Detached
    • Garage spaces: 2
    Lot
    • Size: 6,098 sqft
    • Dimensions: 60 x 102
    Details
    • Parcel number: R32864
    • Special conditions: Standard,Arm's Length

    Construction

    Type & style
    • Home type: SingleFamily
    • Architectural style: Ranch
    • Property subtype: Single Family Residence, Residential
    Materials
    • Roof: Architectural Style
    Condition
    • Year built: 1951

    Utilities & green energy

    • Water: Public

    Community & neighborhood

    Location
    • Region: Topeka
    • Subdivision: Park Hill

    Price history

    DateEventPrice
    1/30/2026Sold--
    Source: Sunflower AOR as distributed by MLS GRID #242252 Report a problem
    1/5/2026Pending sale$89,999$85/sqft
    Source: Sunflower AOR as distributed by MLS GRID #242252 Report a problem
    12/17/2025Price change$89,999-7.1%$85/sqft
    Source: Sunflower AOR as distributed by MLS GRID #242252 Report a problem
    12/7/2025Price change$96,900-3%$91/sqft
    Source: Sunflower AOR as distributed by MLS GRID #242252 Report a problem
    11/20/2025Listed for sale$99,900$94/sqft
    Source: Sunflower AOR as distributed by MLS GRID #242252 Report a problem

    Public tax history

    YearProperty taxesTax assessment
    2025$1,125 +5.8%$8,575 +4%
    2024$1,063 -0.4%$8,245 +6%
    2023$1,067 +10.8%$7,778 +14%
    2022$963 +6.6%$6,823 +15%
    2021$904 $5,932 +3%
    2020-- $5,760 +3%
    2019$845 +2%$5,592 +2%
    2018$828 -0.2%$5,483
    2017$830 -0.1%$5,483 -7.5%
    2014$831 $5,928 -4%
    2010-- $6,175 -6.8%
    2008-- $6,624
    2007-- $6,624 +2.5%
    2006-- $6,463 +2.9%
    2005-- $6,279 +4%
    2004-- $6,037 +19.6%
    2003-- $5,048 +4%
    2002-- $4,853 +1.9%
    2000-- $4,761

    Find assessor info on the county website

    Neighborhood: Central Highland Park

    Nearby schools

    GreatSchools rating
    Schools provided by the listing agent
    • Elementary: Highland Park Central Elementary School/USD 501
    • Middle: Eisenhower Middle School/USD 501
    • High: Highland Park High School/USD 501

    Source: Sunflower AOR as distributed by MLS GRID. This data may not be complete. We recommend contacting the local school district to confirm school assignments for this home.

    Sell for more on Zillow
    Get a Zillow Showcase℠ listing at no additional cost and you could sell for .
    $86,100
    2% more
    +$1,722
    With Zillow Showcase(estimated)
    $87,822