Skip main navigation
Sold
  • Price Unknown

    1906 SW Village Dr, Topeka, KS 66604

    3beds
    2,142sqft
    Single Family Residence, Residential
    Built in 1963
    10,454.4 Square Feet Lot
    $269,800 Zestimate®
    $--/sqft
    $1,708 Estimated rent

    Home value

    $269,800

    $229,000 - $316,000

    $1,708/mo

    Zestimate® history
    Loading
    Loading...

    Owner options

    List your home for rent

    $1,708/mo

    Rent Zestimate®

    Find your next renter with Zillow Rental Manager. Plus, with online applications, you can quickly screen prospective tenants – for free.

    Learn more

    $1,708/mo

    Rent Zestimate®

    Refinance and save

    Refinancing to a lower rate could help reduce your monthly payments and save thousands over the life of the loan.

    See today's rates

    Explore your selling options

    Work with a Zillow partner agent

    Leverage their expertise and Zillow's premium Showcase listings to get your home seen by more buyers.

    Get started

    List with your own agent

    Get your home in front of millions of buyers by listing it on Zillow.

    Learn how to do it

    Sell it yourself

    Take full control of how buyers see your home on Zillow by listing For Sale by Owner (FSBO).

    List your home

    What's special

    Secondary bedroomsExpanded patioGleaming hardwood floorsEstablished neighborhoodMain floor laundry spaceAmple closet spaceNatural light
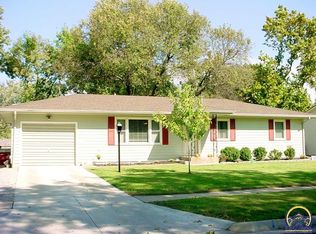
    Midcentury ranch in an established neighborhood lined with sidewalks and trees. This home blends timeless charm with modern comfort—starting with fresh exterior paint and a front door that adds just the right pop of color. Inside, gleaming hardwood floors and natural light set the stage for the spacious formal living room and inviting kitchen/dining/family room space. The primary bedroom feels like a private retreat with an ensuite bath reminiscent of a sauna experience. Secondary bedrooms are generously sized with ample closet space. The kitchen, dining, and informal living area overlook an expanded patio and a privacy-fenced backyard—perfect for relaxing or entertaining. The main floor laundry space is tucked into the most convenient and thoughtful space. A two-car garage with newer keypad provides extra room for hobbies or storage, while the basement offers a fun rec-room vibe and space to organize or expand. Recent updates include HVAC (2024), breaker box upgrade (2023), front door and storm door (2023), privacy fence (2023), exterior paint (2023), and select lighting (2025).

    Zillow last checked:

    Listing updated:

    Listed by:

    Melissa Herdman 785-250-7020,

    Kirk & Cobb, Inc.

    Bought with:

    Lisa Christopher, 00230837

    KW One Legacy Partners, LLC

    Source: Sunflower AOR as distributed by MLS GRID,MLS#: 241913MLS Logo

    Facts & features

    Interior

    Bedrooms & bathrooms
    • Bedrooms: 3
    • Bathrooms: 2
    • Full bathrooms: 2
    Primary bedroom
    • Level: Main
    • Area: 130
    • Dimensions: 13 x 10
    Bedroom 2
    • Level: Main
    • Area: 266
    • Dimensions: 19 x 14
    Bedroom 3
    • Level: Main
    • Area: 130
    • Dimensions: 13 x 10
    Family room
    • Level: Main
    • Area: 255
    • Dimensions: 17 x 15
    Kitchen
    • Level: Main
    • Area: 247
    • Dimensions: 19 x 13
    Laundry
    • Level: Main
    • Area: 21
    • Dimensions: 3 x 7
    Living room
    • Level: Main
    • Area: 285
    • Dimensions: 19 x 15
    Recreation room
    • Level: Basement
    • Dimensions: 21 x 18 + 10 x 13
    Heating
    • Has Heating (Unspecified Type)
    Cooling
    • Central Air
    Appliances
    • Included: Cable TV Available
    • Laundry: Main Level
    Features
    • Sheetrock
    • Flooring: Hardwood, Ceramic Tile, Carpet
    • Basement: Concrete,Partially Finished
    • Has fireplace: No
    Interior area
    • Total structure area: 2,142
    • Total interior livable area: 2,142 sqft
    • Finished area above ground: 1,634
    • Finished area below ground: 508

    Property

    Parking
    • Total spaces: 2
    • Parking features: Attached
    • Attached garage spaces: 2
    Features
    • Patio & porch: Patio
    • Fencing: Fenced,Chain Link
    Lot
    • Size: 10,454 sqft
    • Dimensions: 73 x 135
    • Features: Sidewalk
    Details
    • Parcel number: R50423
    • Special conditions: Standard,Arm's Length

    Construction

    Type & style
    • Home type: SingleFamily
    • Architectural style: Ranch
    • Property subtype: Single Family Residence, Residential
    Materials
    • Frame, Vinyl Siding
    • Roof: Composition
    Condition
    • Year built: 1963

    Utilities & green energy

    • Water: Public
    • Utilities for property: Cable Available

    Community & neighborhood

    Location
    • Region: Topeka
    • Subdivision: Village

    Price history

    DateEventPrice
    12/5/2025Sold--
    Source: Sunflower AOR as distributed by MLS GRID #241913 Report a problem
    10/29/2025Pending sale$255,000$119/sqft
    Source: Sunflower AOR as distributed by MLS GRID #241913 Report a problem
    10/24/2025Listed for sale$255,000+70%$119/sqft
    Source: Sunflower AOR as distributed by MLS GRID #241913 Report a problem
    10/18/2017Sold--
    Source: Sunflower AOR as distributed by MLS GRID #197191 Report a problem
    9/1/2017Listed for sale$149,999$70/sqft
    Source: Coldwell Banker Griffith & Bla #197191 Report a problem

    Public tax history

    YearProperty taxesTax assessment
    2025$3,581 +3.7%$24,828 +2%
    2024$3,453 +4.4%$24,342 +7%
    2023$3,308 +11.5%$22,749 +15%
    2022$2,967 +9.6%$19,782 +15%
    2021$2,707 $17,201 +5%
    2020-- $16,383 +2%
    2019$2,512 +2.9%$16,062 +3%
    2018$2,440 +18%$15,594 +17.8%
    2017$2,069 +5.6%$13,236 +5.6%
    2014$1,959 $12,535 -11.5%
    2010-- $14,168
    2008-- $14,168
    2007-- $14,168 +2%
    2006-- $13,892 +4%
    2005-- $13,363 +7.3%
    2004-- $12,454 +2.5%
    2003-- $12,155 +4%
    2002-- $11,684 +10.2%
    2000-- $10,603

    Find assessor info on the county website

    Neighborhood: Hillsdale

    Nearby schools

    GreatSchools rating
    Schools provided by the listing agent
    • Elementary: McCarter Elementary School/USD 501
    • Middle: French Middle School/USD 501
    • High: Topeka West High School/USD 501

    Source: Sunflower AOR as distributed by MLS GRID. This data may not be complete. We recommend contacting the local school district to confirm school assignments for this home.

    Sell for more on Zillow
    Get a Zillow Showcase℠ listing at no additional cost and you could sell for .
    $269,800
    2% more
    +$5,396
    With Zillow Showcase(estimated)
    $275,196