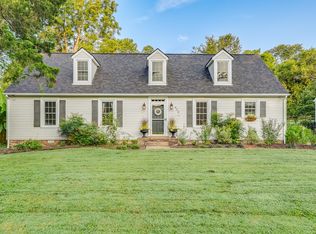
Welcome to a truly special home nestled in gorgeous River Rest. Lovingly built and cherished by its original owner, this 4-bedroom, 2.5-bath home offers the rare combination of timeless character, thoughtful updates, and a peaceful cul-de-sac setting.The inviting floor plan features a spacious living room and a comfortable den, providing plenty of room for both everyday living and entertaining. Step outside to the covered patio and discover a lush, beautifully established yard that creates a private and relaxing outdoor retreat. Major updates provide peace of mind, including a new HVAC system in 2025, new windows in 2021, new water heater 2022, and a new roof in 2017. From its desirable location and generous yard to its long history of loving ownership, this home is ready to welcome its next chapter. A wonderful opportunity to own a well-maintained home in a beautiful neighborhood!
Active
$735,000
1906 Sam Houston Ct, Franklin, TN 37069
4beds
2,126sqft
Single Family Residence, Residential
Built in 1979
0.27 Acres Lot
$-- Zestimate®
$346/sqft
$79/mo HOA
What's special
Peaceful cul-de-sac settingTimeless characterGenerous yardInviting floor planCovered patioThoughtful updatesLush beautifully established yard
- 1 day
- 522
- 18
Likely to sell faster than
Zillow last checked:
Listing updated:
Listed by:
Sherri Hoskins 615-585-0657,
Benchmark Realty, LLC 615-371-1544
Source: RealTracs MLS as distributed by MLS GRID,MLS#: 3527451
Facts & features
Interior
Bedrooms & bathrooms
- Bedrooms: 4
- Bathrooms: 3
- Full bathrooms: 2
- 1/2 bathrooms: 1
Bedroom 1
- Features: Full Bath
- Level: Full Bath
- Area: 208 Square Feet
- Dimensions: 16x13
Bedroom 2
- Area: 120 Square Feet
- Dimensions: 12x10
Bedroom 3
- Area: 120 Square Feet
- Dimensions: 12x10
Bedroom 4
- Area: 121 Square Feet
- Dimensions: 11x11
Primary bathroom
- Features: Primary Bedroom
- Level: Primary Bedroom
Den
- Area: 176 Square Feet
- Dimensions: 16x11
Dining room
- Area: 143 Square Feet
- Dimensions: 13x11
Kitchen
- Area: 80 Square Feet
- Dimensions: 10x8
Living room
- Area: 192 Square Feet
- Dimensions: 16x12
Other
- Features: Utility Room
- Level: Utility Room
- Area: 35 Square Feet
- Dimensions: 7x5
Heating
- Central, Heat Pump
Cooling
- Central Air, Electric
Appliances
- Included: Electric Range, Dishwasher, Dryer, Refrigerator, Washer
- Laundry: Electric Dryer Hookup, Washer Hookup
Features
- Ceiling Fan(s), Entrance Foyer, Pantry, Walk-In Closet(s)
- Flooring: Carpet, Laminate, Marble, Tile
- Basement: None
- Number of fireplaces: 1
- Fireplace features: Den
Interior area
- Total structure area: 2,126
- Total interior livable area: 2,126 sqft
- Finished area above ground: 2,126
Property
Parking
- Total spaces: 2
- Parking features: Garage Door Opener, Garage Faces Rear
- Attached garage spaces: 2
Features
- Levels: Two
- Stories: 2
- Patio & porch: Patio, Covered
- Pool features: Association
Lot
- Size: 0.27 Acres
- Dimensions: 88 x 162
- Features: Level
- Topography: Level
Details
- Parcel number: 094027A C 00400 00007027A
- Special conditions: Standard
Construction
Type & style
- Home type: SingleFamily
- Architectural style: Traditional
- Property subtype: Single Family Residence, Residential
Materials
- Brick
Condition
- New construction: No
- Year built: 1979
Utilities & green energy
- Sewer: Public Sewer
- Water: Public
- Utilities for property: Electricity Available, Water Available, Underground Utilities
Community & HOA
Community
- Subdivision: River Rest Est Sec 4
HOA
- Has HOA: Yes
- Amenities included: Clubhouse, Pool, Tennis Court(s), Underground Utilities
- Services included: Maintenance Grounds, Recreation Facilities
- HOA fee: $79 monthly
Location
- Region: Franklin
Financial & listing details
- Price per square foot: $346/sqft
- Tax assessed value: $736,000
- Annual tax amount: $2,392
- Date on market: 8/27/2026
- Electric utility on property: Yes
Estimated market value
Not available
Estimated sales range
Not available
Not available
Price history
| Date | Event | Price |
|---|---|---|
| 8/27/2026 | Listed for sale | $735,000+885.9%$346/sqft |
Source:  RealTracs MLS as distributed by MLS GRID #3527451 Report a problem RealTracs MLS as distributed by MLS GRID #3527451 Report a problem | ||
| 1/1/1979 | Sold | $74,553$35/sqft |
Source: Agent Provided Report a problem | ||
Public tax history
| Year | Property taxes | Tax assessment |
|---|---|---|
| 2025 | $2,392 +13.8% | $184,000 +64.6% |
| 2024 | $2,102 | $111,800 |
| 2023 | $2,102 | $111,800 |
| 2022 | $2,102 | $111,800 |
| 2021 | $2,102 +8.7% | $111,800 +28.4% |
| 2020 | $1,933 | $87,050 |
| 2019 | $1,933 +3.3% | $87,050 |
| 2018 | $1,872 | $87,050 |
| 2017 | $1,872 | $87,050 |
| 2016 | -- | $87,050 +19.5% |
| 2015 | -- | $72,825 |
| 2014 | -- | $72,825 |
| 2013 | -- | $72,825 |
| 2012 | -- | $72,825 |
| 2011 | -- | $72,825 +36.5% |
| 2007 | $1,233 | $53,371 |
| 2006 | $1,233 +9.6% | $53,371 +34.8% |
| 2005 | $1,124 | $39,591 |
| 2004 | $1,124 -0.2% | $39,591 -0.2% |
| 2002 | $1,127 | $39,669 |
| 2001 | -- | $39,669 -75% |
| 2000 | -- | $158,677 |
Find assessor info on the county website
Monthly payment
Est. payment
Payment breakdown
Explore the cost of this home by adjusting the details. Changes won't be saved.Climate risks
Neighborhood: 37069
Nearby schools
Schools provided by the listing agent
- Elementary: Grassland Elementary
- Middle: Grassland Middle School
- High: Franklin High School
Source: RealTracs MLS as distributed by MLS GRID. This data may not be complete. We recommend contacting the local school district to confirm school assignments for this home.


Similar homes
- $699,9994 bd3 ba1.9k sqft1006 Boxwood Dr, Franklin, TN 37069For Sale

 MLS ID #3306662, Kevin Banks. RealTracs MLS as distributed by MLS GRID
 - $875,0004 bd3 ba2.2k sqft408 Cotton Ln, Franklin, TN 37069For Sale
 MLS ID #3510601, Jack Kehoe. RealTracs MLS as distributed by MLS GRID
 - $679,9003 bd3 ba2k sqft5005 Penbrook Dr, Franklin, TN 37069For Sale
 MLS ID #3527591, Dianne Christian. RealTracs MLS as distributed by MLS GRID
 - $975,0004 bd4 ba2.5k sqft1407 Glade Ct, Franklin, TN 37069For Sale
 MLS ID #3526570, Nikki Sanders. RealTracs MLS as distributed by MLS GRID
 - $735,0003 bd3 ba2.3k sqft202 Bramley Pl, Franklin, TN 37069For SaleMLS ID #3514947, PAUL APONTE. RealTracs MLS as distributed by MLS GRID
- $799,0003 bd3 ba1.9k sqft202 Harpeth Hills Dr, Franklin, TN 37069For SaleMLS ID #3510432, Wally Dabaghi. RealTracs MLS as distributed by MLS GRID
- $850,0004 bd3 ba2.6k sqft1119 Blue Springs Rd, Franklin, TN 37069For SaleMLS ID #3312256, JONATHAN HARRIS. RealTracs MLS as distributed by MLS GRID
- $825,0004 bd3 ba2.2k sqft100 Stable Ct, Franklin, TN 37069For SaleMLS ID #3513221, Adam S. Henry. RealTracs MLS as distributed by MLS GRID
- $679,9003 bd2 ba1.6k sqft220 Stable Rd, Franklin, TN 37069For SaleMLS ID #3518967, George W Weeks. RealTracs MLS as distributed by MLS GRID
- $689,9004 bd3 ba2.1k sqft200 Bramley Pl, Franklin, TN 37069For SaleMLS ID #3231006, Ian Ratliff. RealTracs MLS as distributed by MLS GRID
- $975,0004 bd3 ba3k sqft300 Gainsway Ct, Franklin, TN 37069For SaleMLS ID #3528295, Kati Wooten. RealTracs MLS as distributed by MLS GRID
- $725,0003 bd3 ba2.4k sqft168 Clarendon Cir, Franklin, TN 37069For SaleMLS ID #3183065, Thomas (Tom) Young. RealTracs MLS as distributed by MLS GRID
- $749,9994 bd3 ba2.2k sqft1961 Sunny Side Dr, Brentwood, TN 37027For SaleMLS ID #3316100, Christine Eisenberg. RealTracs MLS as distributed by MLS GRID
- $650,0004 bd2 ba1.8k sqft323 Colt Ln, Franklin, TN 37069For SaleMLS ID #3242847, Malynda (Lindy) Vestal. RealTracs MLS as distributed by MLS GRID
- $630,0003 bd2 ba1.9k sqft1109 Howell Dr, Franklin, TN 37069For SaleMLS ID #3056962, Jake Bolander. RealTracs MLS as distributed by MLS GRID
- $499,9003 bd3 ba2k sqft128 Boxwood Dr, Franklin, TN 37069For SaleMLS ID #3512525, Dottie Lee. RealTracs MLS as distributed by MLS GRID
- $533,0003 bd2 ba1.3k sqft418 Newbary Ct, Franklin, TN 37069For SaleMLS ID #3526339, Simon Hartland. RealTracs MLS as distributed by MLS GRID
- $639,9004 bd3 ba2.3k sqft206 Belle Lake Dr, Nashville, TN 37221For SaleMLS ID #3011833, Matt Ward. RealTracs MLS as distributed by MLS GRID
- $849,9003 bd3 ba2.4k sqft107 Collinwood Close, Franklin, TN 37069For SaleMLS ID #3510913, A.Omar. RealTracs MLS as distributed by MLS GRID
