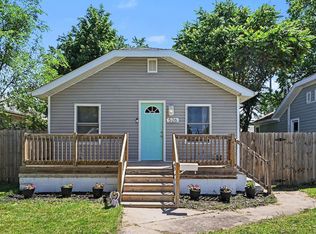
Welcome to 1906 Sarah Street, where pride of ownership shines throughout this meticulously maintained home. Situated on a RARE double lot, this property offers exceptional outdoor space with a beautifully cared for garden, mature landscaping, and plenty of room to relax, entertain, or expand! Inside, you'll find a home that has been lovingly maintained and is truly move in ready. Enjoy your morning coffee or unwind in the evenings on the inviting screened in back porch. The solid detached garage provides added convenience, storage, and workspace. An added bonus is that the Water Heater is only 5 years and AC and Furnace are under a year old! Whether you're looking for a peaceful retreat, extra yard space for gardening and recreation, or simply a home that has been cared for with attention to detail, this property delivers. Don't miss this unique opportunity to own a charming home with a double lot in a convenient Mishawaka location off of Main & McKinley.
Pending
$158,900
1906 Sarah St, Mishawaka, IN 46545
2beds
851sqft
Single Family Residence
Built in 1925
9,147 Square Feet Lot
$-- Zestimate®
$--/sqft
$-- HOA
What's special
Solid detached garageRare double lotExceptional outdoor spaceMature landscapingMove in readyMeticulously maintained homeBeautifully cared for garden
- 12 days |
- 677 |
- 31 |
Zillow last checked:
Listing updated:
Listed by:
Tim D McKinnies Cell:574-274-8275,
McKinnies Realty, LLC,
Leroy Sanchez,
McKinnies Realty, LLC
Source: IRMLS,MLS#: 202626278
Facts & features
Interior
Bedrooms & bathrooms
- Bedrooms: 2
- Bathrooms: 1
- Full bathrooms: 1
- Main level bedrooms: 2
Bedroom 1
- Level: Main
Bedroom 2
- Level: Main
Dining room
- Level: Main
- Area: 162
- Dimensions: 9 x 18
Kitchen
- Level: Main
- Area: 90
- Dimensions: 9 x 10
Living room
- Level: Main
- Area: 230
- Dimensions: 23 x 10
Heating
- Natural Gas, Forced Air
Cooling
- Central Air
Appliances
- Included: Microwave, Refrigerator, Washer, Dryer-Electric, Electric Range, Gas Water Heater
Features
- Flooring: Carpet, Laminate
- Windows: Window Treatments
- Basement: Partial,Unfinished,Brick
- Has fireplace: No
- Fireplace features: None
Interior area
- Total structure area: 1,277
- Total interior livable area: 851 sqft
- Finished area above ground: 851
- Finished area below ground: 0
Video & virtual tour
Property
Parking
- Total spaces: 1
- Parking features: Detached, Concrete
- Garage spaces: 1
- Has uncovered spaces: Yes
Features
- Levels: One
- Stories: 1
- Fencing: None
Lot
- Size: 9,147 Square Feet
- Dimensions: 119x81
- Features: Level, City/Town/Suburb
Details
- Additional parcels included: 7109-09-235-004.000-023
- Parcel number: 710909235003.000023
Construction
Type & style
- Home type: SingleFamily
- Architectural style: Other
- Property subtype: Single Family Residence
Materials
- Vinyl Siding
- Roof: Shingle
Condition
- New construction: No
- Year built: 1925
Utilities & green energy
- Electric: Mishawaka Utility
- Gas: NIPSCO
- Sewer: City
- Water: City, Mishawaka Utility
Community & HOA
Community
- Security: Radon System
- Subdivision: None
Location
- Region: Mishawaka
Financial & listing details
- Tax assessed value: $28,500
- Annual tax amount: $3,581
- Date on market: 7/2/2026
- Listing terms: Cash,Conventional,FHA,VA Loan
Estimated market value
Not available
Estimated sales range
Not available
$1,155/mo
Price history
| Date | Event | Price |
|---|---|---|
| 7/3/2026 | Pending sale | $158,900 |
Source:  IRMLS #202626278 Report a problem IRMLS #202626278 Report a problem | ||
| 7/2/2026 | Listed for sale | $158,900 |
Source: IRMLS #202626278 Report a problem | ||
Public tax history
| Year | Property taxes | Tax assessment |
|---|---|---|
| 2025 | $666 -0.4% | $28,500 |
| 2024 | $669 +0.1% | $28,500 |
| 2023 | $669 +74% | $28,500 |
| 2022 | $384 +9.1% | $28,500 +74.8% |
| 2021 | $352 +8.3% | $16,300 +9.4% |
| 2020 | $326 -10.9% | $14,900 +8.8% |
| 2019 | $365 +7.6% | $13,700 +11.4% |
| 2018 | $340 +4.7% | $12,300 +16% |
| 2017 | $324 +8% | $10,600 |
| 2016 | $300 +4.8% | $10,600 |
| 2014 | $287 -3.7% | $10,600 |
| 2013 | $298 -0.9% | $10,600 |
| 2012 | $300 -9.8% | $10,600 -6.2% |
| 2011 | $333 -0.7% | $11,300 |
| 2010 | $336 +2.9% | $11,300 |
| 2009 | $326 | $11,300 |
Find assessor info on the county website
Monthly payment
Est. payment
Payment breakdown
Explore the cost of this home by adjusting the details. Changes won't be saved.Climate risks
Neighborhood: 46545
Nearby schools
GreatSchools rating
- 5/10Liberty Elementary SchoolGrades: K-6Distance: 0.5 mi
- 5/10John J Young Middle SchoolGrades: 7-8Distance: 0.2 mi
- 4/10Mishawaka High SchoolGrades: 9-12Distance: 1.4 mi
Schools provided by the listing agent
- Elementary: Liberty
- Middle: John Young
- High: Mishawaka
- District: School City of Mishawaka
Source: IRMLS. This data may not be complete. We recommend contacting the local school district to confirm school assignments for this home.
- $151,7003 bd1 ba851 sqft1906 N Sarah St, Mishawaka, IN 46545Off Market
- $189,4002 bd2 ba1.4k sqft206 E Omer Ave, Mishawaka, IN 46545Off Market
- $178,8003 bd1 ba1k sqft1910 N Sarah St, Mishawaka, IN 46545Off Market
- $234,5673 bd2 ba2k sqft1903 N Sarah St, Mishawaka, IN 46545Pending

- $26,900-- bd-- ba-- sqft214 E Omer Ave, Mishawaka, IN 46545Off Market
- $190,3002 bd1 ba1k sqft133 E Colfax Ave, Mishawaka, IN 46545Off Market
- $168,0003 bd1 ba1k sqft214 E Omer Ave, Mishawaka, IN 46545Sold
- $150,0002 bd1 ba693 sqft124 E Omer Ave, Mishawaka, IN 46545Sold
A local agent can set up tours, give advice and negotiate with sellers.
Similar homes
- $157,0002 bd1 ba963 sqft823 W Grove St, Mishawaka, IN 46545For Sale
 MLS ID #202625366, Leanne Hankins, Cressy & Everett- Elkhart. IRMLS
 - $155,0002 bd1 ba630 sqft526 S 33rd St, South Bend, IN 46615For Sale
 MLS ID #202625044, Jason Mast, Snyder Strategy Realty Inc.. IRMLS
 - $162,9003 bd1 ba936 sqft1403 W 6th St, Mishawaka, IN 46544For Sale
 MLS ID #202622370, Lisa L Smessaert, RE/MAX 100. IRMLS
 - $150,0004 bd1 ba1.1k sqft2622 Dunham St, South Bend, IN 46619For Sale
 MLS ID #202627362, Linda S Smith, Cressy & Everett- Elkhart. IRMLS
 - $165,0003 bd2 ba974 sqft601 E Irvington Ave, South Bend, IN 46614For SaleMLS ID #202626742, Jen Arizmendi, Addresses Unlimited, LLC. IRMLS
- $182,5002 bd2 ba952 sqft415 Manchester Dr, South Bend, IN 46615For SaleMLS ID #202626941, Jason H Kaser, Kaser Realty, LLC. IRMLS
- $150,0002 bd1 ba944 sqft809 E Victoria St, South Bend, IN 46614For SaleMLS ID #202624966, Matt R Curry, Cressy & Everett - South Bend. IRMLS
- $154,9002 bd1 ba732 sqft605 S Sheridan St, South Bend, IN 46619For SaleMLS ID #202627511, Gabriella U Garcia, eXp Realty, LLC. IRMLS
- $139,5002 bd1 ba1.2k sqft1013 S 34th St, South Bend, IN 46615For SaleMLS ID #202624431, Emily D Mendez, Berkshire Hathaway HomeServices Northern Indiana Real Estate. IRMLS
- $159,9003 bd1 ba936 sqft3701 Fellows St, South Bend, IN 46614For SaleMLS ID #202624663, Jill Robinson, eXp Realty, LLC. IRMLS
- $159,0002 bd1 ba692 sqft202 E Oakside St, South Bend, IN 46614For SaleMLS ID #202614550, Heather N Flannery, Front Door Real Estate Team. IRMLS
- $194,9003 bd1 ba980 sqft1603 Linden Ave, Mishawaka, IN 46544For SaleMLS ID #202624919, Deb Metzger, McKinnies Realty, LLC. IRMLS
- $229,9003 bd1 ba1.2k sqft815 E 8th St, Mishawaka, IN 46544For SaleMLS ID #202627344, Deb Metzger, McKinnies Realty, LLC. IRMLS
- $165,0002 bd1 ba864 sqft913 Berkley Cir, Mishawaka, IN 46544For SaleMLS ID #202626151, Danita Burgh, McKinnies Realty, LLC Elkhart. IRMLS
- $155,0003 bd1 ba988 sqft1403 E Ireland Rd, South Bend, IN 46614For SaleMLS ID #202621790, Jen Arizmendi, Addresses Unlimited, LLC. IRMLS
- $179,9003 bd1 ba1k sqft57148 Greenlawn Ave, Osceola, IN 46561For SaleMLS ID #202625850, Gene Risner, At Home Realty Group. IRMLS
- $165,0002 bd1 ba828 sqft13915 Brick Rd, Granger, IN 46530For SaleMLS ID #202623252, Kathy J Lampert, eXp Realty, LLC. IRMLS
- $149,9003 bd1 ba960 sqft1901 N Brookfield St, South Bend, IN 46628For SaleMLS ID #202623917, Marcy R Mitchell, RE/MAX 100. IRMLS
- $209,9003 bd1 ba1k sqft2005 Panama St, Mishawaka, IN 46544For SaleMLS ID #202626967, Gene Risner, At Home Realty Group. IRMLS
- $199,9003 bd1 ba1.2k sqft809 Meridian St, Mishawaka, IN 46544For SaleMLS ID #202625815, Drew Overmyer, At Home Realty Group. IRMLS
