Skip main navigation
Closed
  • $267,000

    1906 Sea Breeze Lane, Bullhead City, AZ 86442

    3beds
    1,137sqft
    Single Family Residence
    Built in 2024
    5,227 Square Feet Lot
    $261,400 Zestimate®
    $235/sqft
    $1,527 Estimated rent

    Home value

    $261,400

    $235,000 - $290,000

    $1,527/mo

    Zestimate® history
    Loading
    Loading...

    Owner options

    List your home for rent

    $1,527/mo

    Rent Zestimate®

    Find your next renter with Zillow Rental Manager. Plus, with online applications, you can quickly screen prospective tenants – for free.

    Learn more

    $1,527/mo

    Rent Zestimate®

    Refinance and save

    $1,555/mo

    Est. payment

    Refinancing to a lower rate could help reduce your monthly payments and save thousands over the life of the loan.

    See today's rates

    $1,555/mo

    Est. payment

    Explore your selling options

    Work with a Zillow partner agent

    Leverage their expertise and Zillow's premium Showcase listings to get your home seen by more buyers.

    Get started

    List with your own agent

    Get your home in front of millions of buyers by listing it on Zillow.

    Learn how to do it

    Sell it yourself

    Take full control of how buyers see your home on Zillow by listing For Sale by Owner (FSBO).

    List your home

    What's special

    Sleek farm sinkStandout kitchenQuartz waterfall islandGenerous cabinet spaceUpgraded cabinetryTwo-car garageUpgraded porcelain tile
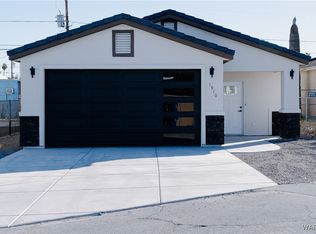
    BEAUTIFUL BRAND NEW THREE BEDROOM HOME! Step into this stunning, newly built three-bedroom home that combines modern design with thoughtful functionality. Perfectly suited for any lifestyle, this home offers features typically found in much larger homes! Upgraded porcelain tile flows seamlessly throughout the home, providing durability and style. A standout kitchen boasts upgraded cabinetry with a convenient lazy Susan, a breathtaking quartz waterfall island, and a sleek farm sink, offering both elegance and practicality. Enjoy generous cabinet space and an intelligently designed layout that maximizes every corner! The two-car garage provides secure storage and easy access. The home is beautifully landscaped, making it inviting both inside and out. Situated close to town, shopping, medical facilities, and the river, this home offers both convenience and accessibility.

    Zillow last checked:

    Listing updated:

    Listed by:

    Valerie Lee broker@rogmd.com,

    Realty One Group Mountain Desert

    Bought with:

    Michelle Martin, SA703080000

    Black Mountain Valley Realty

    Source: Momentum MLS,MLS#: 022955MLS LogoOriginating MLS: Western AZ Regional Real Estate Data Exchange

    Facts & features

    Interior

    Bedrooms & bathrooms
    • Bedrooms: 3
    • Bathrooms: 2
    • Full bathrooms: 2
    Heating
    • Central, Gas
    Cooling
    • Central Air, Electric
    Appliances
    • Included: Dishwasher, Disposal, Gas Oven, Gas Range, Microwave, Refrigerator, Water Heater
    Features
    • Breakfast Bar, Ceiling Fan(s), Granite Counters, Great Room, Kitchen Island, Primary Suite, Open Floorplan, Window Treatments
    • Flooring: Tile
    • Windows: Window Coverings
    • Has fireplace: No
    Interior area
    • Total interior livable area: 1,137 sqft

    Property

    Parking
    • Total spaces: 2
    • Parking features: Attached, Finished Garage, Garage Door Opener
    • Attached garage spaces: 2
    Accessibility
    • Accessibility features: Low Threshold Shower
    Features
    • Levels: One
    • Stories: 1
    • Entry location: Breakfast Bar,Ceiling Fan(s),Counters-Granite/Ston
    • Pool features: None
    • Fencing: Back Yard,Chain Link,Wrought Iron
    • Has view: Yes
    • View description: Mountain(s)
    Lot
    • Size: 5,227 Square Feet
    • Dimensions: 50 x 108
    Details
    • Parcel number: 21802523A
    • Zoning description: R1L Res: Single Family Limited

    Construction

    Type & style
    • Home type: SingleFamily
    • Architectural style: One Story
    • Property subtype: Single Family Residence
    Materials
    • Stucco, Wood Frame
    • Roof: Tile
    Condition
    • New construction: Yes
    • Year built: 2024
    Details
    • Builder name: Evolution Building Co

    Utilities & green energy

    • Electric: 110 Volts, 220 Volts
    • Sewer: Public Sewer
    • Water: Public
    • Utilities for property: Electricity Available, Natural Gas Available

    Community & HOA

    Community
    • Features: Curbs, Gutter(s)
    • Subdivision: Colorado Riviera
    HOA
    • Has HOA: No
    Location
    • Region: Bullhead City

    Financial & listing details

    • Price per square foot: $235/sqft
    • Annual tax amount: $74
    • Date on market: 12/12/2024
    • Cumulative days on market: 22 days
    • Date available: 12/12/2024
    • Listing terms: Cash,Conventional,1031 Exchange,FHA,VA Loan
    • Electric utility on property: Yes

    Price history

    DateEventPrice
    1/31/2025Sold$267,000-4.3%$235/sqft
    Source: Momentum MLS #022955 Report a problem
    1/3/2025Pending sale$279,000$245/sqft
    Source: Momentum MLS #022955 Report a problem
    12/12/2024Listed for sale$279,000+830%$245/sqft
    Source: Momentum MLS #022955 Report a problem
    6/6/2024Sold$30,000-18.9%$26/sqft
    Source: Momentum MLS #013644 Report a problem
    5/28/2024Pending sale$37,000$33/sqft
    Source: Momentum MLS #013644 Report a problem
    5/22/2024Listed for sale$37,000$33/sqft
    Source: Momentum MLS #013644 Report a problem

    Public tax history

    Tax history is unavailable.

    Neighborhood: 86442

    Nearby schools

    GreatSchools rating
    Sell for more on Zillow
    Get a Zillow Showcase℠ listing at no additional cost and you could sell for .
    $261,400
    2% more
    +$5,228
    With Zillow Showcase(estimated)
    $266,628
    Sell for more on Zillow
    Get a Zillow Showcase℠ listing at no additional cost and you could sell for .
    $261,400
    2% more
    +$5,228
    With Zillow Showcase(estimated)
    $266,628