Skip main navigation
Sold for $430,000
  • Zillow Home logoZestimate®
    $430,000

    1906 Seacottage Way #8, Wilmington, NC 28403

    3beds
    1,500sqft
    Townhouse
    Built in 2023
    1,655 Square Feet Lot
    $430,000 Zestimate®
    $287/sqft
    $2,154 Estimated rent

    Home value

    $430,000

    $409,000 - $452,000

    $2,154/mo

    Zestimate® history
    Loading
    Loading...

    Owner options

    List your home for rent

    $2,154/mo

    Rent Zestimate®

    Find your next renter with Zillow Rental Manager. Plus, with online applications, you can quickly screen prospective tenants – for free.

    Learn more

    $2,154/mo

    Rent Zestimate®

    Refinance and save

    $7,758/mo

    Est. payment

    Refinancing to a lower rate could help reduce your monthly payments and save thousands over the life of the loan.

    See today's rates

    $7,758/mo

    Est. payment

    Explore your selling options

    Work with a Zillow partner agent

    Leverage their expertise and Zillow's premium Showcase listings to get your home seen by more buyers.

    Get started

    List with your own agent

    Get your home in front of millions of buyers by listing it on Zillow.

    Learn how to do it

    Sell it yourself

    Take full control of how buyers see your home on Zillow by listing For Sale by Owner (FSBO).

    List your home

    What's special

    Stylish finishes throughoutEnd-unit townhomeGranite countertopsLarge laundry roomStacked windowsConvenient under-stair storageSpacious walk-in closet
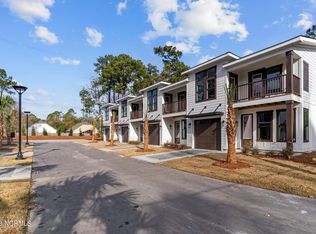
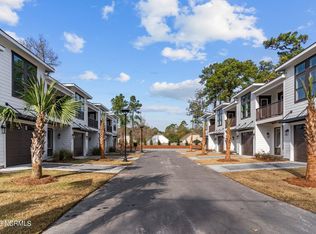
    Location, lifestyle, and low-maintenance living come together in this beautifully appointed end-unit townhome at Sea Cottages--an exclusive community of just 8 homes in the heart of Wilmington. Built in 2023, this 3-bedroom, 2.5-bath home offers the modern finishes buyers want with a location that puts the best of Wilmington within easy reach. Spend the morning at Wrightsville Beach, grab lunch near UNCW, enjoy an evening downtown, or head to Mayfaire for shopping and dinner--all just minutes from your front door. Inside, the bright, open-concept layout feels spacious and inviting, highlighted by upgraded luxury vinyl plank flooring, 9-foot ceilings, and stylish finishes throughout. The kitchen serves as the centerpiece of the main level, featuring granite countertops, abundant cabinetry, a large bar with seating for four, and a reverse osmosis water filtration system--perfect for everything from morning coffee to entertaining friends. Upstairs, you'll find three generously sized bedrooms, including two with private balcony access. The primary suite stands out with its impressive high ceilings, stacked windows, spacious walk-in closet, and beautifully finished en-suite bath with double vanity. Thoughtful details continue throughout the home, including a large laundry room and convenient under-stair storage. As an end unit, you'll also enjoy the added appeal of a more private feel. For investors, the flexibility is hard to beat: there are no rental restrictions. Whether you're looking for a primary residence, second home, or income-producing property, this home offers exceptional versatility in one of Wilmington's most convenient locations. Modern construction. Minimal maintenance. Maximum convenience. With Wrightsville Beach, UNCW, downtown Wilmington, and Mayfaire all close by, this is a rare opportunity to own a move-in-ready home in an intimate community where location truly makes the difference.

    Zillow last checked:

    Listing updated:

    Listed by:

    Holden L Walker 336-466-6866,

    1st Class Real Estate Coastal Choice

    Bought with:

    Jennifer L Young, 268269

    Nest Realty

    Source: Hive MLS,MLS#: 100590666MLS LogoOriginating MLS: Cape Fear Realtors MLS, Inc.

    Facts & features

    Interior

    Bedrooms & bathrooms
    • Bedrooms: 3
    • Bathrooms: 3
    • Full bathrooms: 2
    • 1/2 bathrooms: 1
    Rooms
    • Room types: Master Bedroom, Bedroom 2, Bedroom 3, Dining Room, Living Room
    Primary bedroom
    • Level: Second
    • Dimensions: 10.8 x 20.4
    Bedroom 2
    • Level: Second
    • Dimensions: 11.8 x 14
    Bedroom 3
    • Level: Second
    • Dimensions: 11.7 x 13.1
    Dining room
    • Level: First
    • Dimensions: 11.6 x 8.2
    Kitchen
    • Level: First
    • Dimensions: 12.2 x 11.6
    Living room
    • Level: First
    • Dimensions: 11.6 x 13.2
    Heating
    • Electric, Heat Pump
    Cooling
    • Central Air
    Appliances
    • Included: Built-In Microwave, Dishwasher, Electric Range
    Features
    • High Ceilings
    • Flooring: LVT/LVP, Carpet, Tile
    • Has fireplace: No
    Interior area
    • Total structure area: 1,500
    • Total interior livable area: 1,500 sqft

    Property

    Parking
    • Total spaces: 1
    • Parking features: Garage
    • Attached garage spaces: 1
    Features
    • Levels: Two
    • Patio & porch: Balcony, Front Porch
    • Fencing: None
    • View description: None
    • Frontage type: See Remarks
    Lot
    • Size: 1,655 Square Feet
    Details
    • Parcel number: R05618007044000
    • Zoning: R-7
    • Special conditions: Standard

    Construction

    Type & style
    • Home type: Townhouse
    • Property subtype: Townhouse
    Materials
    • Fiber Cement, Wood Frame
    • Foundation: Slab
    • Roof: Architectural Shingle
    Condition
    • New construction: No
    • Year built: 2023

    Utilities & green energy

    • Sewer: Public Sewer
    • Water: Public

    Community & HOA

    Community
    • Subdivision: Sea Cottages
    HOA
    • Has HOA: Yes
    • Amenities included: Barbecue, Master Insure
    • HOA fee: $5,100 annually
    • HOA name: Go Property Management
    • HOA phone: 910-218-1459
    Location
    • Region: Wilmington

    Financial & listing details

    • Price per square foot: $287/sqft
    • Tax assessed value: $409,100
    • Annual tax amount: $2,407
    • Date on market: 7/22/2026
    • Cumulative days on market: 46 days
    • Listing agreement: Exclusive Right To Sell
    • Listing terms: Cash,Conventional,FHA,VA Loan
    • Road surface type: Paved

    Price history

    DateEventPrice
    10/5/2026Sold$430,000+2.4%$287/sqft
    Source: Hive MLS #100590666 Report a problem
    9/6/2026Contingent$419,900$280/sqft
    Source: Hive MLS #100590666 Report a problem
    7/22/2026Listed for sale$419,900$280/sqft
    Source: Hive MLS #100590666 Report a problem

    Public tax history

    Tax history is unavailable.

    Neighborhood: Eastwind/Piney Acres

    Nearby schools

    GreatSchools rating
    Schools provided by the listing agent
    • Elementary: College Park
    • Middle: Williston
    • High: Hoggard

    Source: Hive MLS. This data may not be complete. We recommend contacting the local school district to confirm school assignments for this home.

    Get a cash offer in 3 minutes
    Find out how much your home could sell for in as little as 3 minutes with a no-obligation cash offer.
    Estimated market value
    $430,000
    Get a cash offer in 3 minutes
    Find out how much your home could sell for in as little as 3 minutes with a no-obligation cash offer.
    Estimated market value
    $430,000