Skip main navigation
Sold for $6,950,000
  • Listed by: The Oppenheim Group • Pierce Kar • Contact: 949-527-8281
    Bought with: The Oppenheim Group
    $6,950,000

    1906 Seadrift Dr, Corona Del Mar, CA 92625

    5beds
    4,500sqft
    Single Family Residence
    Built in 2019
    8,600 Square Feet Lot
    $8,508,400 Zestimate®
    $1,544/sqft
    $23,403 Estimated rent

    Home value

    $8,508,400

    $7.66M - $9.44M

    $23,403/mo

    Zestimate® history
    Loading
    Loading...

    Owner options

    List your home for rent

    $23,403/mo

    Rent Zestimate®

    Find your next renter with Zillow Rental Manager. Plus, with online applications, you can quickly screen prospective tenants – for free.

    Learn more

    $23,403/mo

    Rent Zestimate®

    Refinance and save

    $43,403/mo

    Est. payment

    Refinancing to a lower rate could help reduce your monthly payments and save thousands over the life of the loan.

    See today's rates

    $43,403/mo

    Est. payment

    Explore your selling options

    Work with a Zillow partner agent

    Leverage their expertise and Zillow's premium Showcase listings to get your home seen by more buyers.

    Get started

    List with your own agent

    Get your home in front of millions of buyers by listing it on Zillow.

    Learn how to do it

    Sell it yourself

    Take full control of how buyers see your home on Zillow by listing For Sale by Owner (FSBO).

    List your home

    What's special

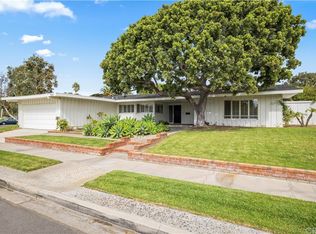
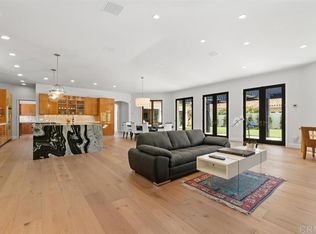
    Stunning Modern Luxury in Irvine Terrace, Corona Del Mar!! Welcome to luxury living at its finest in the prestigious Irvine Terrace neighborhood. This exquisite single-story home, built in 2019, spans 4,500 sq ft with an open-concept design, featuring expansive bi-folding doors and windows for a seamless indoor-outdoor experience, perfect for entertaining and summer living. Highlights include 4 spacious bedrooms, each with its own en-suite bathroom, and a versatile California room that can serve as a fifth bedroom or an elegant office. Indulge in top-tier amenities such as a temperature-controlled glass wine room, a soothing dry heat sauna, gleaming white French Oak hardwood floors, premium appliances, quartz countertops, and remote-controlled skylights and enterprise level Wi-Fi a network. Step outside to your private oasis complete with a jacuzzi, BBQ, fire bar, and fire pit—ideal for hosting unforgettable gatherings. The home also features a convenient mud/laundry room, an oversized 3-car garage with 2 EV LEVEL 2 chargers, and breathtaking sunset views from the Great Room. This home is also newly equipped with 5 Franklin WH aPower for a total battery storage of 68 KWH solar panels, providing energy autonomously, efficiency and sustainability, in addition to providing a credit from the utility company for excess energy sent to the grid (NEM 2.0). Located just a short walk from the beach, three yacht clubs, Newport Beach Country Club, Balboa Island, and upscale dining and shopping at Fashion Island, this home offers the ultimate in coastal living. Don’t miss the chance to own this remarkable property!!

    Zillow last checked:

    Listing updated:

    Listed by:

    Pierce Kar DRE #02061694 949-527-8281,

    The Oppenheim Group,

    Kayla Cardona DRE #02082505 949-763-3223,

    The Oppenheim Group

    Bought with:

    Pierce Kar, DRE #02061694

    The Oppenheim Group

    Kayla Cardona, DRE #02082505

    The Oppenheim Group

    Source: CRMLS,MLS#: OC24140249MLS LogoOriginating MLS: California Regional MLS

    Facts & features

    Interior

    Bedrooms & bathrooms
    • Bedrooms: 5
    • Bathrooms: 6
    • Full bathrooms: 5
    • 1/2 bathrooms: 1
    • Main level bathrooms: 6
    • Main level bedrooms: 4
    Rooms
    • Room types: Bedroom, Game Room, Guest Quarters, Primary Bathroom, Primary Bedroom, Media Room, Office, Other, Wine Cellar, Dining Room
    Primary bedroom
    • Features: Main Level Primary
    Primary bedroom
    • Features: Primary Suite
    Bedroom
    • Features: All Bedrooms Down
    Bedroom
    • Features: Bedroom on Main Level
    Bathroom
    • Features: Bathroom Exhaust Fan, Bathtub, Dual Sinks, Granite Counters, Multiple Shower Heads, Separate Shower, Upgraded, Vanity, Walk-In Shower
    Kitchen
    • Features: Kitchen Island, Kitchen/Family Room Combo, Quartz Counters, Remodeled, Self-closing Cabinet Doors, Self-closing Drawers, Updated Kitchen, Walk-In Pantry
    Heating
    • Central, ENERGY STAR Qualified Equipment, Fireplace(s)
    Cooling
    • Central Air, Dual, Electric, ENERGY STAR Qualified Equipment, Attic Fan
    Appliances
    • Included: 6 Burner Stove, Barbecue, Convection Oven, Double Oven, Dishwasher, ENERGY STAR Qualified Appliances, ENERGY STAR Qualified Water Heater, Free-Standing Range, Freezer, Gas Cooktop, Gas Oven, Gas Range, High Efficiency Water Heater, Indoor Grill, Ice Maker, Microwave, Refrigerator, Tankless Water Heater, Water Heater, Dryer, Washer
    • Laundry: Laundry Room
    Features
    • Wet Bar, Ceiling Fan(s), Separate/Formal Dining Room, Furnished, High Ceilings, Open Floorplan, Pantry, Stone Counters, Storage, Wired for Data, Bar, Wired for Sound, All Bedrooms Down, Bedroom on Main Level, Main Level Primary, Primary Suite, Wine Cellar, Walk-In Closet(s)
    • Flooring: Wood
    • Doors: Double Door Entry, ENERGY STAR Qualified Doors, Insulated Doors
    • Has fireplace: Yes
    • Fireplace features: Electric, Living Room, Primary Bedroom
    • Furnished: Yes
    • Common walls with other units/homes: No Common Walls
    Interior area
    • Total interior livable area: 4,500 sqft

    Property

    Parking
    • Total spaces: 3
    • Parking features: Garage
    • Attached garage spaces: 3
    Accessibility
    • Accessibility features: No Stairs
    Features
    • Levels: One
    • Stories: 1
    • Entry location: Ground level
    • Patio & porch: Patio, Tile
    • Pool features: None
    • Has spa: Yes
    • Spa features: Above Ground, Heated, Private
    • Has view: Yes
    • View description: Coastline, Park/Greenbelt, Ocean, Peek-A-Boo
    • Has water view: Yes
    • Water view: Coastline,Ocean
    Lot
    • Size: 8,600 Square Feet
    • Features: Back Yard, Front Yard, Level, Sprinkler System
    Details
    • Parcel number: 05032113
    • Special conditions: Standard

    Construction

    Type & style
    • Home type: SingleFamily
    • Architectural style: Cape Cod,Contemporary
    • Property subtype: Single Family Residence
    Materials
    • Roof: Metal
    Condition
    • Updated/Remodeled,Turnkey
    • New construction: No
    • Year built: 2019

    Utilities & green energy

    • Electric: 220 Volts in Garage, 220 Volts in Kitchen, 220 Volts in Laundry, 220 Volts For Spa
    • Sewer: Public Sewer
    • Water: Public
    • Utilities for property: Cable Connected, Electricity Connected, Natural Gas Connected, Phone Connected, Sewer Connected, Underground Utilities, Water Connected
    Green energy
    • Energy efficient items: Appliances, Water Heater

    Community & HOA

    Community
    • Features: Biking, Dog Park, Park, Sidewalks
    • Security: Carbon Monoxide Detector(s), Smoke Detector(s)
    • Subdivision: Irvine Terrace (Irvt)
    HOA
    • Has HOA: Yes
    • Amenities included: Dog Park, Picnic Area, Playground, Trail(s)
    • HOA fee: $75 monthly
    • HOA name: Irvine Terrace Community Association
    • HOA phone: 949-409-6060
    Location
    • Region: Corona Del Mar

    Financial & listing details

    • Price per square foot: $1,544/sqft
    • Tax assessed value: $6,742,779
    • Date on market: 8/1/2024
    • Cumulative days on market: 78 days
    • Listing terms: Cash,Cash to New Loan,Conventional,1031 Exchange

    Price history

    DateEventPrice
    11/21/2024Sold$6,950,000-13.1%$1,544/sqft
    Source: CRMLS #OC24140249 Report a problem
    10/28/2024Pending sale$7,995,000+48.1%$1,777/sqft
    Source: CRMLS #OC24140249 Report a problem
    7/10/2020Sold$5,400,000-8.4%$1,200/sqft
    Source: CRMLS #NP20050754 Report a problem
    6/4/2020Pending sale$5,895,000$1,310/sqft
    Source: StoneWood Real Estate #NP20050754 Report a problem
    4/8/2020Listed for sale$5,895,000-6.4%$1,310/sqft
    Source: StoneWood Real Estate #NP20050754 Report a problem
    1/17/2020Listing removed$6,295,000$1,399/sqft
    Source: StoneWood Real Estate #NP19110508 Report a problem
    9/23/2019Price change$6,295,000-3.8%$1,399/sqft
    Source: StoneWood Real Estate #NP19110508 Report a problem
    6/14/2019Listed for sale$6,545,000+157.7%$1,454/sqft
    Source: StoneWood Real Estate #NP19110508 Report a problem
    12/1/2017Sold$2,540,000-5.8%$564/sqft
    Source: Public Record Report a problem
    11/6/2017Pending sale$2,695,000$599/sqft
    Source: Surterre Properties Inc. #NP17240165 Report a problem
    10/20/2017Listed for sale$2,695,000$599/sqft
    Source: Surterre Properties Inc. #NP17240165 Report a problem

    Public tax history

    YearProperty taxesTax assessment
    2026-- $6,742,779 +2%
    2025$69,718 +15%$6,610,568 +15.4%
    2024$60,616 +2.4%$5,730,523 +2%
    2023$59,202 +1.7%$5,618,160 +2%
    2022$58,226 +2%$5,508,000 +2%
    2021$57,106 -3%$5,400,000 +34.4%
    2020$58,859 +38%$4,017,317 +64.1%
    2019$42,657 +63.5%$2,447,658 -3.6%
    2018$26,093 +901.4%$2,540,000 +1048.6%
    2017$2,606 $221,134 +2%
    2016$2,606 +2.2%$216,799 +1.5%
    2015$2,549 +3.5%$213,543 +2%
    2014$2,462 $209,360 +0.5%
    2013-- $208,414 +2%
    2012-- $204,328 +2%
    2011-- $200,322 +0.8%
    2010-- $198,825 -0.2%
    2009-- $199,298 +2%
    2008-- $195,391 +2%
    2007-- $191,560 +2%
    2006-- $187,804 +2%
    2005-- $184,122 +2%
    2004-- $180,512 +1.9%
    2003-- $177,204 +2%
    2002-- $173,730 +2%
    2001$1,751 +2.6%$170,324 +2%
    2000$1,705 $166,985
    Find assessor info on the county website

    Neighborhood: Corona del Mar

    Nearby schools

    GreatSchools rating
    Schools provided by the listing agent
    • Elementary: Lincoln
    • Middle: Corona Del Mar
    • High: Corona Del Mar

    Source: CRMLS. This data may not be complete. We recommend contacting the local school district to confirm school assignments for this home.

    Get a cash offer in 3 minutes
    Find out how much your home could sell for in as little as 3 minutes with a no-obligation cash offer.
    Estimated market value
    $8,508,400
    Get a cash offer in 3 minutes
    Find out how much your home could sell for in as little as 3 minutes with a no-obligation cash offer.
    Estimated market value
    $8,508,400