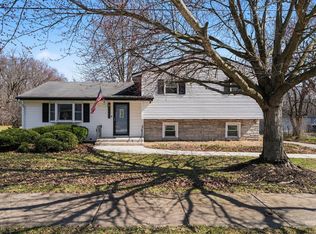
Adorable, move-in-ready ranch on 0.42 acres adjacent to the pond in the heart of Schererville! Enjoy your morning coffee on the covered front porch before stepping into the charming living room with large bay window and built-in shelving; the perfect spot to cozy up & get lost in a good book this winter! The large eat-in kitchen features durable vinyl plank floors and plenty of counter & cabinet space, plus (newer) sliders afford walk-out access to the deck overlooking the beautiful backyard! Your adjoining dining room boasts vinyl flooring and another bay window + sliders to the deck, brining in a ton of natural light and making for a very bright & airy place to gather! Three spacious bedrooms (all with laminate floors) and a 3/4 bath with tiled shower round out the main living area, while there's a bonus laundry/utility room (NEW washer & dryer) off the dining room that affords tons of added storage space! Your private backyard retreat makes for an optimal setting to host friends for cookouts this summer, fenced for the fur babies with a sprawling 24x17 deck (newer, approx. five years old)! Just beyond your backyard is a serene pond & gorgeous wooded wetlands, abundant with wildlife but unbuildable, meaning you'll never have back neighbors obstructing your stunning view! The home is connected to city water, but outside spigot is hooked up to a private well, so watering the lawn won't run up the utility bill! Detached 2-car garage to protect your toys, new washer + dryer (2025), new garage door opener, new furnace (2 years old), newer siding (~5 years), deck (~5 years), fence (~5 years). Lake Central Schools, LOW TAXES, NO HOA and affordable utilities, immersed in nature on a quiet block yet with easy access to wonderful shopping & dining, as you're just a 1 mile from Route 30! Schedule your showing today!
Closed
$245,000
1906 Sherman St, Schererville, IN 46375
3beds
1,430sqft
Single Family Residence
Built in 1961
0.42 Acres Lot
$248,000 Zestimate®
$171/sqft
$2,067 Estimated rent
Home value
$248,000
$226,000 - $273,000
$2,067/mo
Zestimate® history
Owner options
List your home for rent
$2,067/mo
Rent Zestimate®
Find your next renter with Zillow Rental Manager. Plus, with online applications, you can quickly screen prospective tenants – for free.
$2,067/mo
Rent Zestimate®
Refinance and save
$1,631/mo
Est. payment
Refinancing to a lower rate could help reduce your monthly payments and save thousands over the life of the loan.
$1,631/mo
Est. payment
Explore your selling options
Work with a Zillow partner agent
Leverage their expertise and Zillow's premium Showcase listings to get your home seen by more buyers.
Get startedList with your own agent
Get your home in front of millions of buyers by listing it on Zillow.
Learn how to do itSell it yourself
Take full control of how buyers see your home on Zillow by listing For Sale by Owner (FSBO).
List your homeWhat's special
Covered front porchAdjacent to the pondThree spacious bedroomsAnother bay windowAdjoining dining roomLarge bay windowNewer siding
Zillow last checked:
Listing updated:
Listed by:
Shawn Spaw,
Stray Dog Properties, LLC 219-246-5200
Bought with:
Alondra Lopez, RB22001727
G & R Realty, Inc.
Source: NIRA as distributed by MLS GRID,MLS#: 833185
Facts & features
Interior
Bedrooms & bathrooms
- Bedrooms: 3
- Bathrooms: 1
- Full bathrooms: 1
Rooms
- Room types: Bedroom 2, Primary Bedroom, Living Room, Laundry, Kitchen, Dining Room, Bedroom 3
Primary bedroom
- Description: laminate floor
- Area: 195
- Dimensions: 15.0 x 13.0
Bedroom 2
- Description: laminate floor
- Area: 120
- Dimensions: 12.0 x 10.0
Bedroom 3
- Description: laminate floor
- Area: 120.75
- Dimensions: 11.5 x 10.5
Dining room
- Description: vinyl plank flooring, bay window, sliders to deck/backyard
- Area: 148.5
- Dimensions: 13.5 x 11.0
Kitchen
- Description: vinyl plank flooring, sliders to deck/backyard
- Area: 187
- Dimensions: 17.0 x 11.0
Laundry
- Description: utility/storage room, NEW washer & dryer stay!
- Area: 195.75
- Dimensions: 14.5 x 13.5
Living room
- Description: bay window, built-in shelving
- Area: 232.5
- Dimensions: 15.5 x 15.0
Heating
- Forced Air, Natural Gas
Appliances
- Included: Dryer, Washer, Range Hood, Refrigerator, Gas Water Heater, Freezer
- Laundry: Gas Dryer Hookup, Washer Hookup, Main Level, Laundry Room
Features
- Ceiling Fan(s), Laminate Counters, Eat-in Kitchen
- Windows: Bay Window(s)
- Has basement: No
- Has fireplace: No
Interior area
- Total structure area: 1,430
- Total interior livable area: 1,430 sqft
- Finished area above ground: 1,430
Property
Parking
- Total spaces: 2
- Parking features: Detached, Garage Faces Front, Driveway, Additional Parking, Off Street, Garage Door Opener
- Garage spaces: 2
- Has uncovered spaces: Yes
Features
- Levels: One
- Patio & porch: Covered, Front Porch, Deck
- Exterior features: Private Yard, Rain Gutters
- Fencing: Back Yard,Chain Link
- Has view: Yes
- View description: Neighborhood, Water, Trees/Woods, Pond
- Has water view: Yes
- Water view: Water,Pond
- Waterfront features: Pond
Lot
- Size: 0.42 Acres
- Features: Back Yard, Wooded, Rectangular Lot, Private, Landscaped, Front Yard
Details
- Parcel number: 451114205014000036
- Special conditions: None
Construction
Type & style
- Home type: SingleFamily
- Property subtype: Single Family Residence
Condition
- New construction: No
- Year built: 1961
Utilities & green energy
- Sewer: Public Sewer
- Water: Public, Well
- Utilities for property: Cable Available, Water Connected, Sewer Connected, Natural Gas Connected, Electricity Connected
Community & HOA
Community
- Subdivision: C Gorleys South Acres Add
HOA
- Has HOA: No
Location
- Region: Schererville
Financial & listing details
- Price per square foot: $171/sqft
- Tax assessed value: $233,900
- Annual tax amount: $1,823
- Date on market: 1/23/2026
- Listing agreement: Exclusive Right To Sell
- Listing terms: Cash,VA Loan,FHA,Conventional
Price history
| Date | Event | Price |
|---|---|---|
| 3/30/2026 | Sold | $245,000-5.7%$171/sqft |
Source:  NIRA as distributed by MLS GRID #833185 Report a problem NIRA as distributed by MLS GRID #833185 Report a problem | ||
| 2/27/2026 | Pending sale | $259,900$182/sqft |
Source: NIRA as distributed by MLS GRID #833185 Report a problem | ||
| 2/14/2026 | Price change | $259,900-1.9%$182/sqft |
Source: NIRA as distributed by MLS GRID #833185 Report a problem | ||
| 2/2/2026 | Price change | $264,900-1.9%$185/sqft |
Source: NIRA as distributed by MLS GRID #833185 Report a problem | ||
| 1/23/2026 | Listed for sale | $269,900$189/sqft |
Source: NIRA as distributed by MLS GRID #833185 Report a problem | ||
Public tax history
| Year | Property taxes | Tax assessment |
|---|---|---|
| 2025 | $1,823 +6.1% | $233,900 +5.6% |
| 2024 | $1,718 +8.4% | $221,500 +5.3% |
| 2023 | $1,585 +11% | $210,400 +16% |
| 2022 | $1,427 +1.9% | $181,400 +6.7% |
| 2021 | $1,401 +1.4% | $170,000 +3.2% |
| 2020 | $1,382 +1.2% | $164,700 +6.6% |
| 2019 | $1,365 +8.4% | $154,500 +4% |
| 2018 | $1,259 +25.8% | $148,500 +1.9% |
| 2017 | $1,001 | $145,800 +8.6% |
| 2016 | $1,001 -0.7% | $134,200 +1.7% |
| 2014 | $1,008 -0.3% | $131,900 +1.5% |
| 2013 | $1,011 -9.2% | $129,900 +0.3% |
| 2012 | $1,113 +1% | $129,500 -8.7% |
| 2011 | $1,102 -11.6% | $141,800 -4.9% |
| 2010 | $1,247 | $149,100 -2% |
| 2009 | -- | $152,100 +16.3% |
| 2007 | -- | $130,800 +24.3% |
| 2006 | -- | $105,200 |
| 2005 | -- | $105,200 |
| 2004 | -- | $105,200 +254.2% |
| 2003 | -- | $29,700 |
| 2002 | -- | $29,700 +200% |
| 2001 | -- | $9,900 |
Find assessor info on the county website
Neighborhood: 46375
Nearby homes
- $100-- bd-- ba-- sqft1904 Sherman St, Schererville, IN 46375Off Market
- $325,0003 bd3 ba1.9k sqft1904 Sherman St, Schererville, IN 46375Sold
- $269,2003 bd1 ba1.5k sqft1908 Sherman St, Schererville, IN 46375Off Market
- $8,7000.58 Acres1912 Sherman St, Schererville, IN 46375Off Market

- $280,3002 bd2 ba1.5k sqft1905 Sherman St, Schererville, IN 46375Off Market
- $218,9003 bd1 ba1.5k sqft1907 Sherman St, Schererville, IN 46375Off Market
- $245,7003 bd1 ba1.3k sqft1903 Sherman St, Schererville, IN 46375Off Market
- $254,4003 bd2 ba1.3k sqft1909 Sherman St, Schererville, IN 46375Off Market
Nearby schools
GreatSchools rating
- 9/10Homan Elementary SchoolGrades: PK-4Distance: 1.4 mi
- 8/10Michael Grimmer Middle SchoolGrades: 5-8Distance: 2.3 mi
- 9/10Lake Central High SchoolGrades: 9-12Distance: 3.3 mi
Get a cash offer in 3 minutes
Find out how much your home could sell for in as little as 3 minutes with a no-obligation cash offer.
Estimated market value
$248,000
Get a cash offer in 3 minutes
Find out how much your home could sell for in as little as 3 minutes with a no-obligation cash offer.
Estimated market value
$248,000
- Indiana
- Lake County
- Schererville
- 46375
- 1906 Sherman St
Nearby cities
Nearby zip codes
Other Schererville Topics
