Welcome to your elegant sanctuary, brimming with sophisticated charm and tasteful updates. Nestled on a 6482 sq ft lot, this residence offers ample space for outdoor pursuits and leisurely moments spent soaking up the sun.
Be captivated by the enhancements throughout this home, including the double cabinets in the kitchen that cater to your storage dreams. The expansive unfinished basement, with lofty 9-foot ceilings and plumbing rough-ins, awaiting your creative vision to transform it into a retreat, whether it be a game room, a home theater, and an additional bedroom suite.
On the main level, revel in the relaxed ambiance fostered by the soaring 9-foot ceilings, evoking a sense of airy sophistication. Admire the luxury vinyl plank flooring in the main living area, while plush upgraded carpeting in the bedrooms invites you to kick off your shoes and unwind in style.
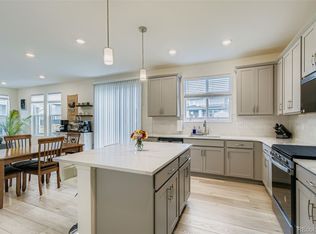
The culinary epicenter of this home lies within the well-appointed kitchen, where the upgraded dark wood cabinets, cabinet rollouts, pendant lighting, and tiled backsplash. Elevate your dinners with SS appliances, including a gas range, and entertain guests with the convenience of a microwave and dishwasher. Enhanced by granite countertops and pantry, this kitchen is designed to inspire culinary creativity and foster unforgettable gatherings.
Escape to the primary bathroom, a retreat boasting a walk-in shower with exquisite tile accents. Gather with loved ones in the comfort of included air conditioning, ensuring year-round enjoyment and relaxation.
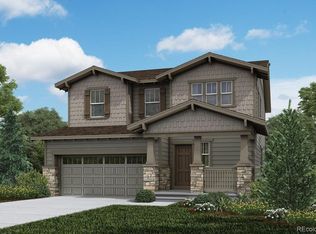
Convenient mudroom off the garage, with additional storage solutions as you enter through the 2-car garage. Step onto the charming front porch, where a stately front door extends a gracious welcome, inviting you to embrace the refined lifestyle this residence affords.
This home offers an unparalleled blend of refinement, style, and boundless potential. Make your dream a reality— The Listing Team represents builder/seller as a Transaction Broker.
Sold for $531,000
$531,000
1906 Spotted Owl Court, Brighton, CO 80601
3beds
2,685sqft
Single Family Residence
Built in 2023
6,482 Square Feet Lot
$509,900 Zestimate®
$198/sqft
$3,186 Estimated rent
Home value
$509,900
$474,000 - $551,000
$3,186/mo
Zestimate® history
Owner options
List your home for rent
$3,186/mo
Rent Zestimate®
Find your next renter with Zillow Rental Manager. Plus, with online applications, you can quickly screen prospective tenants – for free.
$3,186/mo
Rent Zestimate®
Refinance and save
$3,168/mo
Est. payment
Refinancing to a lower rate could help reduce your monthly payments and save thousands over the life of the loan.
$3,168/mo
Est. payment
Explore your selling options
Work with a Zillow partner agent
Leverage their expertise and Zillow's premium Showcase listings to get your home seen by more buyers.
Get startedList with your own agent
Get your home in front of millions of buyers by listing it on Zillow.
Learn how to do itSell it yourself
Take full control of how buyers see your home on Zillow by listing For Sale by Owner (FSBO).
List your homeWhat's special
Zillow last checked:
Listing updated:
Listed by:
Team Lassen 303-668-7007 info@teamlassen.com,
MB Team Lassen
Bought with:
Denise Ingram, 40045673
Listings.com
Source: REcolorado as distributed by MLS GRID,MLS#: 7057947
Facts & features
Interior
Bedrooms & bathrooms
- Bedrooms: 3
- Bathrooms: 2
- Full bathrooms: 1
- 3/4 bathrooms: 1
- Main level bathrooms: 2
- Main level bedrooms: 3
Primary bedroom
- Level: Main
Bedroom
- Level: Main
Bedroom
- Level: Main
Primary bathroom
- Level: Main
Bathroom
- Level: Main
Great room
- Level: Main
Kitchen
- Level: Main
Laundry
- Level: Main
Heating
- Forced Air
Cooling
- Central Air
Appliances
- Included: Dishwasher, Microwave, Oven, Range Hood
Features
- Five Piece Bath, Kitchen Island, Open Floorplan, Pantry, Smart Thermostat, Solid Surface Counters, Walk-In Closet(s)
- Flooring: Carpet, Vinyl
- Windows: Double Pane Windows
- Basement: Bath/Stubbed,Full,Sump Pump,Unfinished
- Number of fireplaces: 1
- Fireplace features: Gas, Living Room
Interior area
- Total structure area: 2,685
- Total interior livable area: 2,685 sqft
- Finished area above ground: 1,382
- Finished area below ground: 0
Property
Parking
- Total spaces: 2
- Parking features: Concrete
- Attached garage spaces: 2
Features
- Levels: One
- Stories: 1
- Patio & porch: Front Porch
- Exterior features: Private Yard, Rain Gutters, Smart Irrigation
- Fencing: Partial
Lot
- Size: 6,482 Square Feet
- Features: Master Planned, Sprinklers In Front
Details
- Parcel number: R0197045
- Special conditions: Standard
Construction
Type & style
- Home type: SingleFamily
- Architectural style: Traditional
- Property subtype: Single Family Residence
Materials
- Frame
Condition
- New Construction
- New construction: Yes
- Year built: 2023
Details
- Builder model: 1382
- Builder name: KB Home
- Warranty included: Yes
Utilities & green energy
- Sewer: Public Sewer
- Water: Public
- Utilities for property: Cable Available, Electricity Connected, Internet Access (Wired), Natural Gas Connected
Community & HOA
Community
- Security: Carbon Monoxide Detector(s), Smoke Detector(s)
- Subdivision: The Villages At Prairie Center
HOA
- Has HOA: Yes
- Amenities included: Trail(s)
- HOA fee: $50 monthly
- HOA name: Prairie Center Metro District No. 7
- HOA phone: 303-987-0835
Location
- Region: Brighton
Financial & listing details
- Price per square foot: $198/sqft
- Tax assessed value: $507,000
- Annual tax amount: $4,464
- Date on market: 5/20/2024
- Listing terms: 1031 Exchange,Cash,Conventional,FHA,VA Loan
- Exclusions: None
- Ownership: Builder
- Electric utility on property: Yes
- Road surface type: Paved
Price history
| Date | Event | Price |
|---|---|---|
| 5/6/2026 | Listing removed | $3,250$1/sqft |
Source: Zillow Rentals Report a problem | ||
| 4/10/2026 | Price change | $3,250-7.1%$1/sqft |
Source: Zillow Rentals Report a problem | ||
| 3/21/2026 | Listed for rent | $3,500$1/sqft |
Source: Zillow Rentals Report a problem | ||
| 12/20/2024 | Sold | $531,000-0.7%$198/sqft |
Source:  REcolorado as distributed by MLS GRID #7057947 Report a problem REcolorado as distributed by MLS GRID #7057947 Report a problem | ||
| 10/16/2024 | Listed for sale | $535,000$199/sqft |
Source:  KB Home Report a problem KB Home Report a problem | ||
| 10/15/2024 | Pending sale | $535,000$199/sqft |
Source: REcolorado as distributed by MLS GRID #7057947 Report a problem | ||
| 8/8/2024 | Price change | $535,000-2.7%$199/sqft |
Source: REcolorado as distributed by MLS GRID #7057947 Report a problem | ||
| 7/15/2024 | Price change | $550,000-6%$205/sqft |
Source: REcolorado as distributed by MLS GRID #7057947 Report a problem | ||
| 5/20/2024 | Listed for sale | $585,000$218/sqft |
Source: REcolorado as distributed by MLS GRID #7057947 Report a problem | ||
Public tax history
| Year | Property taxes | Tax assessment |
|---|---|---|
| 2025 | $1,955 -56.2% | $31,690 +124.9% |
| 2024 | $4,464 +486.1% | $14,090 -41% |
| 2023 | $762 +9.8% | $23,890 +455.6% |
| 2022 | $693 | $4,300 +4.4% |
| 2021 | -- | $4,120 +4.8% |
| 2020 | $656 | $3,930 |
| 2019 | $656 +41952.6% | $3,930 +39200% |
| 2018 | $2 | $10 |
Find assessor info on the county website
Neighborhood: 80601
Nearby homes
- $495,5003 bd2 ba1.5k sqft1918 Spotted Owl Ct, Brighton, CO 80601Off Market
- $604,0003 bd3 ba3.4k sqft1894 Spotted Owl Ct, Brighton, CO 80601Sold
- $614,4774 bd3 ba2.5k sqft1930 Spotted Owl Ct, Brighton, CO 80601Sold
- $525,0003 bd3 ba1.6k sqft3351 Boral Owl Dr, Brighton, CO 80601Sold

- $517,0003 bd2 ba3k sqft3369 Boral Owl Dr, Brighton, CO 80601Sold
- $702,7463 bd2 ba2.6k sqft3375 Boral Owl Dr, Brighton, CO 80601Sold
- $522,5003 bd3 ba1.9k sqft3337 Boral Owl Dr, Brighton, CO 80601Sold
- $515,0003 bd2 ba3k sqft1882 Spotted Owl Ct, Brighton, CO 80601Pending
Nearby schools
GreatSchools rating
- 4/10Southeast Elementary SchoolGrades: PK-5Distance: 1.9 mi
- 2/10Vikan Middle SchoolGrades: 6-8Distance: 2.1 mi
- 5/10Riverdale Ridge High SchoolGrades: 9-12Distance: 5.6 mi
Schools provided by the listing agent
- Elementary: Southeast
- Middle: Prairie View
- High: Riverdale Ridge
- District: School District 27-J
Source: REcolorado as distributed by MLS GRID. This data may not be complete. We recommend contacting the local school district to confirm school assignments for this home.
Get a cash offer in 3 minutes
Find out how much your home could sell for in as little as 3 minutes with a no-obligation cash offer.
Estimated market value
$509,900
Get a cash offer in 3 minutes
Find out how much your home could sell for in as little as 3 minutes with a no-obligation cash offer.
Estimated market value
$509,900
- Colorado
- Adams County
- Brighton
- 80601
- 1906 Spotted Owl Court
Nearby cities
Nearby zip codes
Other Brighton Topics
