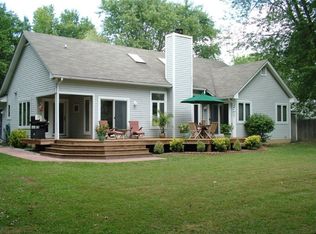
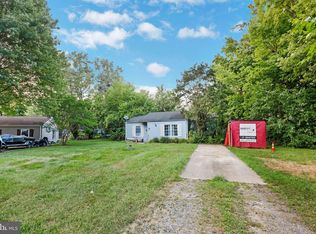
Spacious and beautifully updated ranch-style home offering over 2,000 square feet of comfortable one-level living. This versatile layout features 3 bedrooms and 2 full baths, including a large bonus room that can easily function as a fourth bedroom, home office, or second living area. A welcoming front porch sets the tone, while the screened back porch provides the perfect space to relax or entertain. The renovated kitchen (2018) is a standout with gorgeous quartz countertops, a large center island, and more recently updated appliances. Lots of updates in 2022 include HVAC, hot water heater , washer and dryer. The roof, siding, windows and floors were completed in 2018. Situated on a large, level lot, the outdoor space offers a fire pit and a dedicated vegetable and herb garden perfect for enjoying time outside. Located on a quiet, dead-end street with a serene setting, this home is just steps from the community park and ideally positioned to enjoy nearby boating, kayaking, and a variety of water sports, along with some of the area’s best waterfront dining and shopping. Move-in ready with major updates already completed, this home offers space, flexibility, and a lifestyle that is easy to love. Harbor View is a residential community of 450 homes located on Cox Creek two miles east of the Chesapeake Bay Bridge. Easy commute to Annapolis (20 min), Baltimore (45 min) and Washington D.C. (50 min to 1 hr). With just a few steps out your door you can be at the Kent Narrows for local food, Cross Island Trail for a walk and run or head five minutes east to Queenstown and shop at the Prime Outlets. Harbor View offers five miles of neighborhood roads for casual biking, walking and running, a one acre field with a pavilion and playground for our community events and your enjoyment. Each year the community comes together for an Easter Egg Hunt, Community Picnic and two yard sales.
Sold for $471,500
Zillow last checked:
Listing updated:
Bought with:
Daphne Cawley, 533224
TTR Sotheby's International Realty
Source: Bright MLS,MLS#: MDQA2017056
Price history
| Date | Event | Price |
|---|---|---|
| 6/30/2026 | Sold | $471,500+1.6%$234/sqft |
Source:  Bright MLS #MDQA2017056 Report a problem Bright MLS #MDQA2017056 Report a problem | ||
| 6/1/2026 | Contingent | $464,000$230/sqft |
Source: Bright MLS #MDQA2017056 Report a problem | ||
| 5/8/2026 | Listed for sale | $464,000+14.6%$230/sqft |
Source: Bright MLS #MDQA2017056 Report a problem | ||
| 7/15/2022 | Sold | $405,000-1.2%$201/sqft |
Source: Bright MLS #MDQA2002810 Report a problem | ||
| 7/5/2022 | Pending sale | $410,000$203/sqft |
Source: Bright MLS #MDQA2002810 Report a problem | ||
| 6/17/2022 | Contingent | $410,000$203/sqft |
Source: Bright MLS #MDQA2002810 Report a problem | ||
| 4/12/2022 | Price change | $410,000-2.4%$203/sqft |
Source: Bright MLS #MDQA2002810 Report a problem | ||
| 4/1/2022 | Price change | $419,900-1.2%$208/sqft |
Source: Bright MLS #MDQA2002810 Report a problem | ||
| 3/29/2022 | Price change | $425,000-1.2%$211/sqft |
Source: Bright MLS #MDQA2002810 Report a problem | ||
| 3/15/2022 | Listed for sale | $430,000+13.2%$213/sqft |
Source: Bright MLS #MDQA2002810 Report a problem | ||
| 12/3/2020 | Sold | $380,000-1%$188/sqft |
Source: BHHS PenFed solds #-3182151159266113535 Report a problem | ||
| 10/20/2020 | Pending sale | $384,000$190/sqft |
Source: Coldwell Banker Realty #MDQA145372 Report a problem | ||
| 10/8/2020 | Price change | $384,000-2.8%$190/sqft |
Source: Coldwell Banker Realty #MDQA145372 Report a problem | ||
| 10/2/2020 | Listed for sale | $394,900+39.5%$196/sqft |
Source: Coldwell Banker Realty #MDQA145372 Report a problem | ||
| 9/4/2019 | Listing removed | $283,000$140/sqft |
Source: Coldwell Banker Residential Brokerage - Annapolis Church #MDQA140402 Report a problem | ||
| 8/28/2019 | Listed for sale | $283,000$140/sqft |
Source: Coldwell Banker Residential Brokerage - Annapolis Church #MDQA140402 Report a problem | ||
| 8/17/2019 | Pending sale | $283,000$140/sqft |
Source: Coldwell Banker Residential Brokerage - Annapolis Church #MDQA140402 Report a problem | ||
| 8/2/2019 | Price change | $283,000-2.4%$140/sqft |
Source: Coldwell Banker Residential Brokerage - Annapolis Church #MDQA140402 Report a problem | ||
| 7/2/2019 | Listed for sale | $290,000+65.7%$144/sqft |
Source: Coldwell Banker Residential Brokerage #MDQA140402 Report a problem | ||
| 10/22/2014 | Sold | $175,000$87/sqft |
Source: Public Record Report a problem | ||
| 9/8/2014 | Pending sale | $175,000$87/sqft |
Source: EXIT Gold Realty #QA8272949 Report a problem | ||
| 9/8/2014 | Listed for sale | $175,000$87/sqft |
Source: EXIT Gold Realty #QA8272949 Report a problem | ||
| 6/25/2014 | Listing removed | $175,000$87/sqft |
Source: EXIT Gold Realty #QA8272949 Report a problem | ||
| 5/17/2014 | Price change | $175,000-22.2%$87/sqft |
Source: EXIT Gold Realty #QA8272949 Report a problem | ||
| 4/12/2014 | Listed for sale | $225,000+1.8%$112/sqft |
Source: Exit Gold Realty #QA8272949 Report a problem | ||
| 11/3/2003 | Sold | $221,000$110/sqft |
Source: Public Record Report a problem | ||

Get a cash offer in 3 minutes
Find out how much your home could sell for in as little as 3 minutes with a no-obligation cash offer.
Estimated market value
$476,500
