INCREDIBLE BUYER INCENTIVES: $4,000 MORTGAGE CONCESSION. Opendoor Home Loans will contribute up to $4,000 towards a permanent interest rate buy-down if you finance with Opendoor Home Loans LLC.
Meet 1906 Stockton Trl, a residence featuring a fenced in backyard and a cozy fireplace, setting a comfortable tone. The kitchen is equipped with all stainless steel appliances, and the home has fresh exterior paint, enhancing the overall presentation. A patio in the back yard provides an excellent outdoor area for relaxed moments and gatherings. Updated elements and inviting outdoor spaces define this property. This home has been virtually staged to illustrate its potential.. Home comes with a 100-Day Home Warranty
Sold
Price Unknown
1906 Stockton Trl, Grand Prairie, TX 75052
3beds
1,756sqft
Single Family Residence
Built in 1978
7,927 Square Feet Lot
$285,600 Zestimate®
$--/sqft
$2,228 Estimated rent
Home value
$285,600
$271,000 - $300,000
$2,228/mo
Zestimate® history
Owner options
List your home for rent
$2,228/mo
Rent Zestimate®
Find your next renter with Zillow Rental Manager. Plus, with online applications, you can quickly screen prospective tenants – for free.
$2,228/mo
Rent Zestimate®
Refinance and save
Refinancing to a lower rate could help reduce your monthly payments and save thousands over the life of the loan.
Explore your selling options
Work with a Zillow partner agent
Leverage their expertise and Zillow's premium Showcase listings to get your home seen by more buyers.
Get startedList with your own agent
Get your home in front of millions of buyers by listing it on Zillow.
Learn how to do itSell it yourself
Take full control of how buyers see your home on Zillow by listing For Sale by Owner (FSBO).
List your homeWhat's special
Cozy fireplaceUpdated elementsInviting outdoor spacesFenced in backyardFresh exterior paint
Zillow last checked:
Listing updated:
Listed by:
Amber Broadway 0618409 480-462-5392,
Opendoor Brokerage, LLC 480-462-5392,
Jeana Reyes 0704990 972-645-4257,
Opendoor Brokerage, LLC
Bought with:
Non-NTREIS MLS Licensee
NON MLS
Source: NTREIS,MLS#: 21300148
Facts & features
Interior
Bedrooms & bathrooms
- Bedrooms: 3
- Bathrooms: 2
- Full bathrooms: 2
Primary bedroom
- Level: First
- Dimensions: 14 x 17
Living room
- Level: First
- Dimensions: 17 x 17
Heating
- Central
Cooling
- Central Air, Electric
Features
- Other
- Flooring: Luxury Vinyl Plank
- Has basement: No
- Number of fireplaces: 1
- Fireplace features: Wood Burning
Interior area
- Total interior livable area: 1,756 sqft
Property
Parking
- Total spaces: 2
- Parking features: Driveway, Garage
- Attached garage spaces: 2
Features
- Levels: One
- Stories: 1
- Patio & porch: Front Porch
- Pool features: None
- Fencing: Fenced
Lot
- Size: 7,927 Square Feet
Details
- Parcel number: 28220950280350000
Construction
Type & style
- Home type: SingleFamily
- Architectural style: Detached
- Property subtype: Single Family Residence
Materials
- Brick
- Foundation: Slab
Condition
- Resale
- Year built: 1978
Utilities & green energy
- Water: Public
- Utilities for property: Water Available
Community & HOA
Community
- Subdivision: Trailwood 06
HOA
- Has HOA: No
Location
- Region: Grand Prairie
Financial & listing details
- Tax assessed value: $259,130
- Annual tax amount: $5,848
- Date on market: 7/8/2026
- Cumulative days on market: 61 days
- Listing terms: Cash,Conventional,FHA,VA Loan
- Exclusions: Security system does not convey. Kwikset lock replaced at close.
Price history
| Date | Event | Price |
|---|---|---|
| 10/16/2026 | Sold | -- |
Source: NTREIS #21300148 Report a problem | ||
| 9/13/2026 | Pending sale | $292,000$166/sqft |
Source: NTREIS #21300148 Report a problem | ||
| 9/2/2026 | Contingent | $292,000$166/sqft |
Source: NTREIS #21300148 Report a problem | ||
| 8/20/2026 | Price change | $292,000-2.3%$166/sqft |
Source: NTREIS #21300148 Report a problem | ||
| 7/30/2026 | Price change | $299,000-2%$170/sqft |
Source: NTREIS #21300148 Report a problem | ||
| 7/8/2026 | Listed for sale | $305,000-1.3%$174/sqft |
Source: NTREIS #21300148 Report a problem | ||
| 5/8/2026 | Listing removed | $308,900$176/sqft |
Source: NTREIS #21175416 Report a problem | ||
| 5/7/2026 | Listing removed | $2,200$1/sqft |
Source: Zillow Rentals Report a problem | ||
| 4/12/2026 | Listed for rent | $2,200$1/sqft |
Source: Zillow Rentals Report a problem | ||
| 3/30/2026 | Listed for sale | $308,900+3%$176/sqft |
Source: NTREIS #21175416 Report a problem | ||
| 12/2/2025 | Listing removed | $2,200$1/sqft |
Source: Zillow Rentals Report a problem | ||
| 11/11/2025 | Listed for rent | $2,200$1/sqft |
Source: Zillow Rentals Report a problem | ||
| 10/3/2025 | Listing removed | $299,900$171/sqft |
Source: NTREIS #20863520 Report a problem | ||
| 10/1/2025 | Contingent | $299,900$171/sqft |
Source: NTREIS #20863520 Report a problem | ||
| 9/21/2025 | Price change | $299,900-3.2%$171/sqft |
Source: NTREIS #20863520 Report a problem | ||
| 5/12/2025 | Price change | $309,900-3.2%$176/sqft |
Source: NTREIS #20863520 Report a problem | ||
| 4/26/2025 | Listed for sale | $320,000$182/sqft |
Source: NTREIS #20863520 Report a problem | ||
| 4/16/2025 | Listing removed | $320,000$182/sqft |
Source: NTREIS #20863520 Report a problem | ||
| 3/7/2025 | Listed for sale | $320,000+15.1%$182/sqft |
Source: NTREIS #20863520 Report a problem | ||
| 11/11/2024 | Listing removed | $277,900$158/sqft |
Source: NTREIS #20702643 Report a problem | ||
| 9/30/2024 | Listed for sale | $277,900$158/sqft |
Source: NTREIS #20702643 Report a problem | ||
| 9/16/2024 | Listing removed | $277,900$158/sqft |
Source: NTREIS #20702643 Report a problem | ||
| 9/14/2024 | Listed for sale | $277,900+208.8%$158/sqft |
Source: NTREIS #20702643 Report a problem | ||
| 9/18/2013 | Listing removed | $90,000$51/sqft |
Source: Benham REO Group Dfw, LLC #12005594 Report a problem | ||
| 9/2/2013 | Price change | $90,000+500%$51/sqft |
Source: Benham REO Group Dfw, LLC #12005594 Report a problem | ||
| 8/28/2013 | Listed for sale | $15,000$9/sqft |
Source: Auction.com Report a problem | ||
| 7/12/2013 | Sold | -- |
Source: Public Record Report a problem | ||
Public tax history
| Year | Property taxes | Tax assessment |
|---|---|---|
| 2025 | $5,848 +0.3% | $259,130 |
| 2024 | $5,833 -2.2% | $259,130 |
| 2023 | $5,961 +7.4% | $259,130 +18.9% |
| 2022 | $5,552 +8.8% | $218,000 +13.5% |
| 2021 | $5,103 +8.4% | $192,000 +15% |
| 2020 | $4,709 -2.7% | $167,000 -1.4% |
| 2019 | $4,837 +8.7% | $169,430 +11.2% |
| 2018 | $4,450 +18.2% | $152,320 +18.2% |
| 2017 | $3,765 +10.8% | $128,860 +10.7% |
| 2016 | $3,398 +49.7% | $116,390 +12.4% |
| 2015 | $2,270 | $103,590 +27.7% |
| 2014 | $2,270 | $81,110 |
| 2013 | -- | -- |
| 2012 | -- | -- |
| 2011 | -- | -- |
| 2010 | -- | -- |
| 2009 | -- | -- |
| 2008 | -- | -- |
| 2007 | -- | -- |
| 2005 | -- | -- |
| 2004 | -- | -- |
| 2003 | -- | -- |
| 2002 | -- | -- |
| 2001 | -- | -- |
Find assessor info on the county website
Neighborhood: 75052
Nearby homes
- $275,3003 bd2 ba1.7k sqft1910 Stockton Trl, Grand Prairie, TX 75052Off Market
- $260,9003 bd2 ba1.4k sqft1902 Stockton Trl, Grand Prairie, TX 75052Off Market
- $263,7003 bd2 ba1.4k sqft1914 Stockton Trl, Grand Prairie, TX 75052Off Market
- $344,9993 bd2 ba1.4k sqft1905 Montana Trl, Grand Prairie, TX 75052For Sale
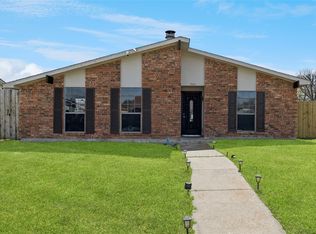
- $274,2003 bd2 ba1.7k sqft1909 Montana Trl, Grand Prairie, TX 75052Off Market
- $270,1003 bd2 ba1.7k sqft1901 Montana Trl, Grand Prairie, TX 75052Off Market
- $259,6003 bd2 ba1.4k sqft1905 Stockton Trl, Grand Prairie, TX 75052Off Market
- $268,8003 bd2 ba1.6k sqft1909 Stockton Trl, Grand Prairie, TX 75052Off Market
Nearby schools
GreatSchools rating
- 6/10Mike Moseley Elementary SchoolGrades: PK-5Distance: 0.2 mi
- 4/10Harry S Truman Middle SchoolGrades: 6-8Distance: 0.7 mi
- 3/10South Grand Prairie High SchoolGrades: 9-12Distance: 3.7 mi
Schools provided by the listing agent
- Elementary: Mike Moseley
- Middle: Truman
- High: South Grand Prairie
- District: Grand Prairie ISD
Source: NTREIS. This data may not be complete. We recommend contacting the local school district to confirm school assignments for this home.
Get a cash offer in 3 minutes
Find out how much your home could sell for in as little as 3 minutes with a no-obligation cash offer.
Estimated market value
$285,600
Get a cash offer in 3 minutes
Find out how much your home could sell for in as little as 3 minutes with a no-obligation cash offer.
Estimated market value
$285,600
- Texas
- Dallas County
- Grand Prairie
- 75052
- 1906 Stockton Trl
