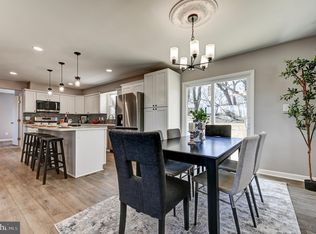
This inviting four-bedroom, two-bath split-foyer offers a comfortable layout, versatile living spaces, and numerous thoughtful updates including two remodeled full bathrooms. Beautiful wood floors flow throughout the main living areas, creating a warm and welcoming atmosphere. The well-appointed kitchen features upgraded countertops, stainless-steel appliances, a double oven, built-in microwave, gas cooktop, touchless faucet, and new refrigerator and dishwasher. Conveniently located on the main level, the laundry area includes a washer, new dryer, and large utility sink. The basement has been largely remodeled, including the entire bar area and much of the remaining lower-level space. The spacious recreation room receives plenty of natural light and features a cozy gas fireplace, creating an inviting place to relax or entertain. A private two-person traditional sauna offers the perfect spot to unwind. An oversized, partially finished bonus room provides even more flexibility and includes a walk-in closet, workbench, built-in cabinets, and abundant storage—ideal for a workshop, hobby space, home office, or other practical uses. Outside, the expansive deck provides plenty of room for summer barbecues and gatherings, complemented by a stylish pergola offering year-round shade and a comfortable outdoor retreat with convenient electrical access. The fully fenced backyard offers privacy and includes a fire pit and generously sized storage shed with ample room for a riding mower, lawn equipment, tools, and other outdoor essentials. The spacious driveway accommodates up to four vehicles and includes a basketball hoop, with an additional exterior outlet along the fence line for added convenience. Additional improvements include new exterior shutters and a new mailbox, adding to the home’s curb appeal. The property also features a well-maintained water-treatment system that includes a water softener, neutralizer, and filtration system. Nestled in a peaceful and quiet neighborhood, this home offers a wonderful setting for daily walks, bike rides, and enjoying the outdoors. The community is part of the “Carroll County Trails” Facebook group, making it easy to connect with neighbors. The local area features scenic walking paths and trails. With its thoughtful updates, flexible living spaces, inviting indoor and outdoor amenities, and a tranquil neighborhood setting, this home offers the perfect combination of comfort, convenience, and lifestyle ready for its next owners to move in and enjoy.
For sale
$519,950
1906 Suffolk Rd, Finksburg, MD 21048
4beds
1,949sqft
Single Family Residence
Built in 1971
0.54 Acres Lot
$513,300 Zestimate®
$267/sqft
$-- HOA
What's special
Cozy gas fireplaceWalk-in closetExpansive deckFour-bedroom two-bath split-foyerTouchless faucetPrivate two-person traditional saunaNew refrigerator and dishwasher
- 22 days
- 802
- 43
Zillow last checked:
Listing updated:
Listed by:
Gene Drubetskoy 410-322-0184,
EXP Realty, LLC 8888607369
Source: Bright MLS,MLS#: MDCR2037352
Facts & features
Interior
Bedrooms & bathrooms
- Bedrooms: 4
- Bathrooms: 2
- Full bathrooms: 2
- Main level bathrooms: 1
- Main level bedrooms: 3
Basement
- Area: 500
Heating
- Forced Air, Natural Gas
Cooling
- Central Air, Electric
Appliances
- Included: Microwave, Cooktop, Dishwasher, Disposal, Dryer, Double Oven, Oven/Range - Gas, Refrigerator, Stainless Steel Appliance(s), Washer, Electric Water Heater
Features
- Ceiling Fan(s), Dining Area, Entry Level Bedroom, Floor Plan - Traditional, Recessed Lighting, Bathroom - Stall Shower, Bathroom - Tub Shower, Upgraded Countertops
- Flooring: Carpet, Wood
- Basement: Windows,Finished
- Number of fireplaces: 1
- Fireplace features: Gas/Propane
Interior area
- Total structure area: 1,949
- Total interior livable area: 1,949 sqft
- Finished area above ground: 1,449
- Finished area below ground: 500
Property
Parking
- Parking features: Driveway
- Has uncovered spaces: Yes
Accessibility
- Accessibility features: None
Features
- Levels: Split Foyer,Two
- Stories: 2
- Patio & porch: Deck
- Pool features: None
- Fencing: Back Yard
Lot
- Size: 0.54 Acres
Details
- Additional structures: Above Grade, Below Grade
- Parcel number: 0704020561
- Zoning: R-200
- Special conditions: Standard
Construction
Type & style
- Home type: SingleFamily
- Property subtype: Single Family Residence
Materials
- Brick, Vinyl Siding
- Foundation: Permanent
Condition
- New construction: No
- Year built: 1971
Utilities & green energy
- Sewer: Private Septic Tank
- Water: Private, Well
Community & HOA
Community
- Subdivision: Patapsco
HOA
- Has HOA: No
Location
- Region: Finksburg
Financial & listing details
- Price per square foot: $267/sqft
- Tax assessed value: $421,000
- Annual tax amount: $4,633
- Date on market: 9/1/2026
- Listing agreement: Exclusive Right To Sell
- Ownership: Fee Simple
Estimated market value
$513,300
$488,000 - $539,000
$3,067/mo
Price history
| Date | Event | Price |
|---|---|---|
| 9/1/2026 | Listed for sale | $519,950+46.5%$267/sqft |
Source:  Bright MLS #MDCR2037352 Report a problem Bright MLS #MDCR2037352 Report a problem | ||
| 6/26/2019 | Sold | $355,000+1.5%$182/sqft |
Source: Public Record Report a problem | ||
| 4/17/2019 | Pending sale | $349,900$180/sqft |
Source: Keller Williams Legacy West #MDCR187260 Report a problem | ||
| 4/12/2019 | Listed for sale | $349,900$180/sqft |
Source: Keller Williams Legacy West #MDCR187260 Report a problem | ||
Public tax history
| Year | Property taxes | Tax assessment |
|---|---|---|
| 2025 | $4,633 +8.5% | $404,700 +7.1% |
| 2024 | $4,269 +7.7% | $377,767 +7.7% |
| 2023 | $3,964 +1.2% | $350,833 +1.2% |
| 2022 | $3,919 +11.6% | $346,800 +11.6% |
| 2021 | $3,510 +13.2% | $310,633 +13.2% |
| 2020 | $3,101 +15.2% | $274,467 +15.2% |
| 2019 | $2,693 +1.5% | $238,300 +1.5% |
| 2018 | $2,654 +1.5% | $234,833 +1.5% |
| 2017 | $2,614 | $231,367 +1.5% |
| 2016 | -- | $227,900 |
| 2015 | -- | $227,900 |
| 2014 | -- | $227,900 -8.5% |
| 2013 | -- | $249,000 |
| 2012 | -- | $249,000 |
| 2011 | -- | $249,000 -12.8% |
| 2010 | -- | $285,710 +4.3% |
| 2009 | -- | $273,996 +4.5% |
| 2008 | -- | $262,153 +4.6% |
| 2007 | -- | $250,530 +11.7% |
| 2006 | -- | $224,226 +13.3% |
| 2005 | -- | $197,923 +15.3% |
| 2004 | -- | $171,620 +4.6% |
| 2003 | -- | $164,096 +4.8% |
| 2002 | -- | $156,573 +5% |
| 2001 | -- | $149,050 |
Find assessor info on the county website
Monthly payment
Est. payment
Payment breakdown
Explore the cost of this home by adjusting the details. Changes won't be saved.Climate risks
Neighborhood: 21048
Nearby schools
Schools provided by the listing agent
- District: Carroll County Public Schools
Source: Bright MLS. This data may not be complete. We recommend contacting the local school district to confirm school assignments for this home.
Similar homes
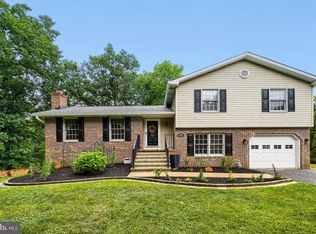
- $599,0004 bd3 ba2.4k sqft3385 Jeffrey Lori South Dr, Finksburg, MD 21048For Sale
 MLS ID #MDCR2036252, Vicki King, Samson Properties. Bright MLS
 - $530,0003 bd2 ba1.7k sqft3502 Pleasant Plains Dr, Reisterstown, MD 21136For Sale
 MLS ID #MDCR2035964, Lee Moreno, Coldwell Banker Realty. Bright MLS
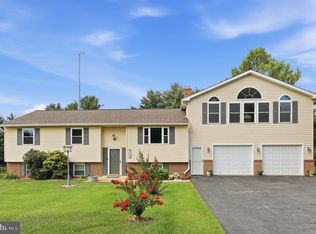
 - $540,0003 bd2 ba2.4k sqft2702 Rainbow Dr, Westminster, MD 21157For Sale
 MLS ID #MDCR2037600, Bret Merson, Keller Williams Realty Centre. Bright MLS
 - $519,9005 bd4 ba2.4k sqft105 Warfieldsburg Rd, Westminster, MD 21157For Sale
 MLS ID #MDCR2036034, Judy Walters, Walters Realty. Bright MLS
 - $575,0003 bd3 ba2.1k sqft706 W Old Liberty Rd, Sykesville, MD 21784For SaleMLS ID #MDCR2037978, Dan Toth, EXP Realty, LLC. Bright MLS
- $500,0004 bd3 ba2.5k sqft14213 Longnecker Rd, Glyndon, MD 21136For SaleMLS ID #MDBC2160174, Chris James, Northrop Realty. Bright MLS
- $475,0003 bd2 ba2k sqft1717 Marsue Dr, Hampstead, MD 21074For SaleMLS ID #MDCR2037666, Karen Luster, Long & Foster Real Estate, Inc.. Bright MLS
- $480,0003 bd3 ba1.9k sqft122 Elaine Ave, Westminster, MD 21157For SaleMLS ID #MDCR2037250, Judy Gill, Coldwell Banker Realty. Bright MLS
- $440,0004 bd3 ba1.8k sqft13818 Hanover Pike, Reisterstown, MD 21136For SaleMLS ID #MDBC2172402, Brandy Saballos, RLAH @properties. Bright MLS
- $535,0004 bd3 ba2.7k sqft530 Mount Holly Dr, Westminster, MD 21157For SaleMLS ID #MDCR2036936, Grace Cloutier, Berkshire Hathaway HomeServices Homesale Realty. Bright MLS
- $550,0003 bd2 ba1.4k sqft839 Chanter Dr, Westminster, MD 21157For SaleMLS ID #MDCR2037272, Cathy Blassino, The KW Collective. Bright MLS
- $549,9004 bd3 ba1.7k sqft5350 Pommel Dr, Mount Airy, MD 21771For SaleMLS ID #MDCR2037430, Mary schroth, EXP Realty, LLC. Bright MLS
- $528,0003 bd2 ba1.7k sqft20321 Middletown Rd, Freeland, MD 21053For SaleMLS ID #MDBC2171368, Thomas Moore, Berkshire Hathaway HomeServices Homesale Realty. Bright MLS
- $479,9004 bd3 ba2k sqft226 Gwynnbrook Ave, Owings Mills, MD 21117For SaleMLS ID #MDBC2169654, Noushin Hesselbein, Redfin Corp. Bright MLS
- $510,0003 bd3 ba1.7k sqft7065 Melstone Valley Way, Marriottsville, MD 21104For SaleMLS ID #MDCR2037784, Joe Bird, Red Cedar Real Estate, LLC. Bright MLS
- $475,0003 bd3 ba2.9k sqft75 S Colonial Ave, Westminster, MD 21157For SaleMLS ID #MDCR2037078, Kim Pellegrino, Cummings & Co. Realtors. Bright MLS
- $534,9004 bd3 ba2.4k sqft2951 Abbey Dr, Manchester, MD 21102For SaleMLS ID #MDCR2036240, melinda smith, RE/MAX Solutions. Bright MLS
- $539,9003 bd2 ba2.2k sqft6816 Timberlane Rd, Baltimore, MD 21209For SaleMLS ID #MDBC2175962, Wayne Davis, United Real Estate Executives. Bright MLS
- $430,0004 bd2 ba1.9k sqft3932 Shiloh Ave, Hampstead, MD 21074For SaleMLS ID #MDCR2036456, Vincent Stonesifer, Cummings & Co. Realtors. Bright MLS
- $495,0004 bd4 ba2.4k sqft6205 Honeycomb Ct, Sykesville, MD 21784For SaleMLS ID #MDCR2036722, Christina Landsman, Real Estate Professionals, Inc.. Bright MLS
