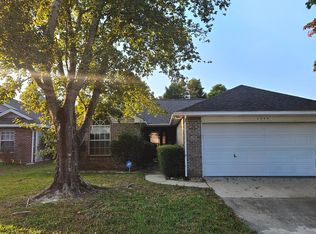
*New Roof, Feb 2024! Adorable and move in ready just minutes from Hurlburt's back gate! Enjoy an open floor plan with soaring vaulted ceilings, with updated laminate flooring in the common areas, tile in the wet areas, and newer carpet in all three bedrooms. The living room features vaulted ceilings making the space feel much larger, with a wood burning fireplace, which is open to the kitchen featuring stainless appliances. The adorable master bedroom also features a vaulted ceiling along with a large walk in closet, in fact all the bedroom closets are nice sized! Enjoy the screened in porch for cookouts and entertaining, and you'll love this location on a quiet dead end street with a cul-de-sac. Water heater was replaced in 2020, and HVAC was installed 2013. Washer and dryer will convey.
Sold for $285,000
$285,000
1906 Summer Hills Ln, Fort Walton Beach, FL 32547
3beds
1,114sqft
Single Family Residence
Built in 1996
3,920 Square Feet Lot
$291,400 Zestimate®
$256/sqft
$1,989 Estimated rent
Home value
$291,400
$277,000 - $306,000
$1,989/mo
Zestimate® history
Owner options
List your home for rent
$1,989/mo
Rent Zestimate®
Find your next renter with Zillow Rental Manager. Plus, with online applications, you can quickly screen prospective tenants – for free.
$1,989/mo
Rent Zestimate®
Refinance and save
$1,860/mo
Est. payment
Refinancing to a lower rate could help reduce your monthly payments and save thousands over the life of the loan.
$1,860/mo
Est. payment
Explore your selling options
Work with a Zillow partner agent
Leverage their expertise and Zillow's premium Showcase listings to get your home seen by more buyers.
Get startedList with your own agent
Get your home in front of millions of buyers by listing it on Zillow.
Learn how to do itSell it yourself
Take full control of how buyers see your home on Zillow by listing For Sale by Owner (FSBO).
List your homeWhat's special
New roofOpen floor planUpdated laminate flooringVaulted ceilingsVaulted ceilingBedroom closetsLarge walk in closet
Zillow last checked:
Listing updated:
Listed by:
Callan A Edick 850-612-4401,
Keller Williams Realty Destin
Bought with:
Derek M Brown, 3455171
ERA American Real Estate
Nancy J Brown, 612663
ERA American Real Estate
Source: ECAOR,MLS#: 943516
Facts & features
Interior
Bedrooms & bathrooms
- Bedrooms: 3
- Bathrooms: 2
- Full bathrooms: 2
Primary bedroom
- Level: First
- Area: 187 Square Feet
- Dimensions: 17 x 11
Bedroom
- Level: First
- Area: 121 Square Feet
- Dimensions: 11 x 11
Bedroom
- Level: First
- Area: 121 Square Feet
- Dimensions: 11 x 11
Garage
- Level: First
- Area: 209 Square Feet
- Dimensions: 19 x 11
Kitchen
- Level: First
- Area: 156 Square Feet
- Dimensions: 13 x 12
Living room
- Level: First
- Area: 224 Square Feet
- Dimensions: 16 x 14
Heating
- Central
Cooling
- Central Air, Ceiling Fan(s)
Appliances
- Included: Cooktop, Dishwasher, Disposal, Dryer, Microwave, Washer, Electric Water Heater
- Laundry: Washer/Dryer Hookup
Features
- Breakfast Bar, Vaulted Ceiling(s), Track Lighting, Pantry, Split Bedroom, Woodwork Painted
- Flooring: Laminate, Tile, Carpet
- Windows: Double Pane Windows
- Has fireplace: Yes
- Common walls with other units/homes: No Common Walls
Interior area
- Total structure area: 1,114
- Total interior livable area: 1,114 sqft
Property
Parking
- Total spaces: 1
- Parking features: Garage Door Opener, Oversized, Garage
- Attached garage spaces: 1
Features
- Stories: 1
- Patio & porch: Covered, Enclosed, Screened
- Exterior features: Private Yard, Lawn Pump, Sprinkler System, Rain Gutters
- Fencing: Privacy
Lot
- Size: 3,920 Square Feet
- Dimensions: 40 x 100
- Features: Cul-De-Sac, Dead End, Survey Available
Details
- Additional structures: Yard Building
- Parcel number: 341S24239700000150
- Zoning description: Resid Single Family
Construction
Type & style
- Home type: SingleFamily
- Architectural style: Traditional
- Property subtype: Single Family Residence
Materials
- Frame, Siding Brick Some, Vinyl Siding, Trim Vinyl
- Foundation: Slab
- Roof: Shingle
Condition
- Construction Complete
- New construction: No
- Year built: 1996
Utilities & green energy
- Water: Public
Green energy
- Energy efficient items: Doors
Community & HOA
Community
- Security: Smoke Detector(s)
- Subdivision: SUMMER HILLS PH 3
Location
- Region: Fort Walton Beach
Financial & listing details
- Price per square foot: $256/sqft
- Tax assessed value: $210,290
- Annual tax amount: $2,350
- Date on market: 3/1/2024
- Road surface type: Paved
Price history
| Date | Event | Price |
|---|---|---|
| 4/22/2024 | Sold | $285,000$256/sqft |
Source:  ECAOR #943516 Report a problem ECAOR #943516 Report a problem | ||
| 3/4/2024 | Pending sale | $285,000$256/sqft |
Source: ECAOR #943516 Report a problem | ||
| 3/1/2024 | Listed for sale | $285,000+62.9%$256/sqft |
Source: ECAOR #943516 Report a problem | ||
| 1/8/2020 | Sold | $175,000+19%$157/sqft |
Source: Public Record Report a problem | ||
| 6/24/2016 | Sold | $147,000+14.8%$132/sqft |
Source:  Navarre Area BOR #753341 Report a problem Navarre Area BOR #753341 Report a problem | ||
| 1/13/2012 | Sold | $128,000-0.4%$115/sqft |
Source: Public Record Report a problem | ||
| 9/21/2011 | Listing removed | $128,500$115/sqft |
Source: RE/MAX AGENCY ONE #563442 Report a problem | ||
| 8/31/2011 | Price change | $128,500-1.1%$115/sqft |
Source: RE/MAX AGENCY ONE #563442 Report a problem | ||
| 8/28/2011 | Listed for sale | $129,900$117/sqft |
Source: RE/MAX Agency One, Inc. #563442 Report a problem | ||
| 8/25/2011 | Sold | $129,900-33.4%$117/sqft |
Source: Agent Provided Report a problem | ||
| 7/28/2006 | Sold | $195,000+8.3%$175/sqft |
Source: Public Record Report a problem | ||
| 6/1/2005 | Sold | $180,000$162/sqft |
Source: Public Record Report a problem | ||
Public tax history
| Year | Property taxes | Tax assessment |
|---|---|---|
| 2025 | $2,096 -14.4% | $210,290 +6.5% |
| 2024 | $2,449 +4.2% | $197,372 -2.8% |
| 2023 | $2,351 +7.9% | $203,093 +7.6% |
| 2022 | $2,179 +14.3% | $188,696 +27.2% |
| 2021 | $1,906 +74.6% | $148,288 +20.9% |
| 2020 | $1,091 +1.8% | $122,656 +2.3% |
| 2019 | $1,072 +1.4% | $119,898 +1.9% |
| 2018 | $1,057 | $117,662 +2.1% |
| 2017 | $1,057 +2.2% | $115,242 +5.2% |
| 2016 | $1,035 -28.8% | $109,576 +5.9% |
| 2015 | $1,452 +4.4% | $103,473 +4.2% |
| 2014 | $1,391 | $99,322 +3.6% |
| 2013 | -- | $95,850 +1.3% |
| 2012 | -- | $94,578 -3.7% |
| 2011 | -- | $98,241 -2.1% |
| 2010 | -- | $100,333 -9.3% |
| 2009 | -- | $110,628 -7.7% |
| 2008 | -- | $119,920 -7.3% |
| 2007 | -- | $129,309 +0.8% |
| 2006 | -- | $128,340 +57.5% |
| 2005 | -- | $81,505 +14.2% |
| 2004 | -- | $71,345 +5.1% |
| 2003 | -- | $67,903 +2.7% |
| 2002 | -- | $66,106 +1.6% |
| 2001 | -- | $65,036 |
Find assessor info on the county website
Neighborhood: Wright
Nearby homes
- $333,4003 bd2 ba1.3k sqft1908 Summer Hills Ln, Fort Walton Beach, FL 32547Off Market
- $311,9003 bd2 ba1.3k sqft1904 Summer Hills Ln, Fort Walton Beach, FL 32547Off Market
- $304,4003 bd2 ba1.3k sqft1910 Summer Hills Ln, Fort Walton Beach, FL 32547Off Market
- $294,8003 bd2 ba1.3k sqft1902 Summer Hills Ln, Fort Walton Beach, FL 32547Off Market

- $277,4003 bd2 ba1.1k sqft13 Lbj Sr Dr, Fort Walton Beach, FL 32547Off Market
- $296,2003 bd2 ba1.3k sqft11 Lbj Sr Dr, Fort Walton Beach, FL 32547Off Market
- $320,0003 bd2 ba1.3k sqft15 Lbj Sr Dr, Fort Walton Beach, FL 32547Sold
- $304,5003 bd2 ba1.3k sqft1912 Summer Hills Ln, Fort Walton Beach, FL 32547Off Market
Nearby schools
GreatSchools rating
- 2/10Longwood Elementary SchoolGrades: PK-5Distance: 3.1 mi
- 5/10W. C. Pryor Middle SchoolGrades: 6-8Distance: 1.4 mi
- 4/10Choctawhatchee Senior High SchoolGrades: 9-12Distance: 1.3 mi
Schools provided by the listing agent
- Elementary: Kenwood
- Middle: Pryor
- High: Choctawhatchee
Source: ECAOR. This data may not be complete. We recommend contacting the local school district to confirm school assignments for this home.


Get pre-qualified for a loan
At Zillow Home Loans, we can pre-qualify you in as little as 5 minutes with no impact to your credit score.An equal housing lender. NMLS #10287.
Sell for more on Zillow
Get a Zillow Showcase℠ listing at no additional cost and you could sell for .
$291,400
2% more
+$5,828
With Zillow Showcase(estimated)
$297,228
- Florida
- Okaloosa County
- Fort Walton Beach
- 32547
- Wright
- 1906 Summer Hills Ln
Nearby cities
Nearby neighborhoods
Nearby zip codes
Other Fort Walton Beach Topics
- Apartments for Rent in 32547
- Houses for Sale in 32547
- Houses for Rent in 32547
- 32547 Real Estate
- Fort Walton Beach Condos
- Houses for Sale in Fort Walton Beach
- Newest Listings in Fort Walton Beach
- Fort Walton Beach Home Values
- Fort Walton Beach Real Estate Agents
- Fort Walton Beach Refinance
- Fort Walton Beach Mortgage Rates
