Best of Landfall Coastal Living! Enjoy the Sparkling, Organic Shaped Salt Water Pool w/ Tanning Ledge and Weighted Chairs! One acre Beautiful Landscape Design includes Blossoms All Year Long! Tropical Palm Trees, Sea Grass, Landscape Lighting, Zoysia w/ Deep Well Irrigation. Main floor boasts Hand Scraped Hardwoods, Premium Trim Package and Tall Ceilings! Gourmet Kitchen w/ Impressive Granite Island and Abundant Counter Space for Cooking and Entertaining! Creamy White and Walnut Solid Wood Cabinetry w/ Coved Trim, 8 Pot Drawers, Architectural Vented Hood, Sub Zero Style Refrigerator, Kitchen Aid Natural Gas Cooktop w/ Grill and Griddle, Wine Cooler, Ice Machine, Double Bosch Ovens, Microwave, Bosch Raised Dishwasher, Built in Sweep-o-Vac and Oyster Bay Subway Tile Backsplash! Outdoor Kitchen w/ Travertine Tile, Built in Napoleon Gas Grill, Leather Finish Granite Counter Tops, Stacked Stone Surround, Refrigerator and Aged Bronze Fan! Family Room Boasts 14 Ft Ceilings, Gas OR Wood Burning Fireplace w/ Custom White Mantle and Granite Surround. Custom Built in Lighted Shelves and Cabinetry. Multi Slide Doors w/ Custom Window Treatments Lead to Outdoor Oasis. Screen Porch w/ Fantom Screens, Travertine Floors, Wood Stained Ceiling and Bose Speaker System! Master Suite w/ Walls of Windows w/ Custom Hunter Douglas Sheer Shades, Door to Lanai, and its own AC Zone! Spa Like Master Bath w/ His and Hers Vanities, Make-Up Niche, Walk in Shower and Self Cleaning Hydro Message Tub w/ Jets, Bubbles and Gooseneck Retractable Faucet! Huge Master Closet w/ Custom Wood Shelving and Drawers. In-Law Suite w/ Walk-In Closet, Double Windows and Bathroom w/ Walk-in Shower w/ Pebble Tile Floor and Access to Patio! Entertain in Large Dining Room w/ Lennox Chandelier and Quadruple Crown! Work from Home in the Study w/ French Doors! 2 More Bedrooms Up with Walk-in Closets and Jack and Jill Bath! Large Bonus Room and 2 Large Storage Rooms! 2 Tankless Water Heaters, 3 Car Garage!
Sold for $1,725,000
$1,725,000
1906 Summer Sands Place, Wilmington, NC 28405
4beds
4,145sqft
Single Family Residence
Built in 2018
0.98 Acres Lot
$2,000,200 Zestimate®
$416/sqft
$5,974 Estimated rent
Home value
$2,000,200
$1.86M - $2.14M
$5,974/mo
Zestimate® history
Owner options
List your home for rent
$5,974/mo
Rent Zestimate®
Find your next renter with Zillow Rental Manager. Plus, with online applications, you can quickly screen prospective tenants – for free.
$5,974/mo
Rent Zestimate®
Refinance and save
$9,786/mo
Est. payment
Refinancing to a lower rate could help reduce your monthly payments and save thousands over the life of the loan.
$9,786/mo
Est. payment
Explore your selling options
Work with a Zillow partner agent
Leverage their expertise and Zillow's premium Showcase listings to get your home seen by more buyers.
Get startedList with your own agent
Get your home in front of millions of buyers by listing it on Zillow.
Learn how to do itSell it yourself
Take full control of how buyers see your home on Zillow by listing For Sale by Owner (FSBO).
List your homeWhat's special
Landscape lightingTall ceilingsCustom window treatmentsCreamy whiteHand scraped hardwoodsOutdoor kitchenIce machine
Zillow last checked:
Listing updated:
Listed by:
Bonnie Chambers 919-332-0150,
Coldwell Banker Sea Coast Advantage
Bought with:
Sherwood Strickland Group
Coldwell Banker Sea Coast Advantage
Source: Hive MLS,MLS#: 100394477 Originating MLS: Cape Fear Realtors MLS, Inc.
Originating MLS: Cape Fear Realtors MLS, Inc.Facts & features
Interior
Bedrooms & bathrooms
- Bedrooms: 4
- Bathrooms: 4
- Full bathrooms: 3
- 1/2 bathrooms: 1
Rooms
- Room types: Master Bedroom, Bedroom 2, Bedroom 3, Bedroom 4, Office, Dining Room, Kitchen, Family Room, Laundry, Breakfast Nook, Bonus Room, Other
Primary bedroom
- Description: First Floor Suite with Custom Shades
- Level: First
- Dimensions: 14.6 x 24.9
Bedroom 2
- Description: Bedroom with Private Bath/ In-law Suite
- Level: First
- Dimensions: 15 x 15.5
Bedroom 3
- Description: Access to Jack-n-Jill Bath and Walk-in Closet
- Level: Second
- Dimensions: 12.2 x 19.5
Bedroom 4
- Description: Access to Jack-n-Jill Bath and Walk-in Closet
- Level: Second
- Dimensions: 11.9 x 14.4
Bonus room
- Description: Large Bonus FROG
- Level: Second
- Dimensions: 16.6 x 24.4
Breakfast nook
- Description: Tripled Windows w Custom Treatment
- Level: First
- Dimensions: 11 x 15.3
Dining room
- Description: Hardwood, Quadruple Crown, Lenox Quizel Chandelier
- Level: First
- Dimensions: 12.1 x 17.4
Family room
- Description: Gas OR Woodburning FP, Built-Ins
- Level: First
- Dimensions: 17.1 x 25.1
Kitchen
- Description: Double Bosch Ovens, Ice Machine, Bev Fridge
- Level: First
- Dimensions: 15.3 x 26.9
Laundry
- Description: Laundry Sink, White Cabinetry
- Level: First
- Dimensions: 7.1 x 10.7
Office
- Description: Hardwood Floor with Power Outlet.
- Level: First
- Dimensions: 12.6 x 13
Other
- Description: Porch with Remote Phantom Screens
- Level: First
- Dimensions: 14.1 x 18.6
Heating
- Forced Air, Heat Pump, Electric
Cooling
- Central Air, Heat Pump, Zoned
Appliances
- Included: Vented Exhaust Fan, Mini Refrigerator, Gas Cooktop, Built-In Microwave, Self Cleaning Oven, Refrigerator, Ice Maker, Double Oven, Disposal, Dishwasher, Convection Oven, Wall Oven
- Laundry: Laundry Room
Features
- Master Downstairs, Walk-in Closet(s), Tray Ceiling(s), High Ceilings, Entrance Foyer, Mud Room, Bookcases, Kitchen Island, Ceiling Fan(s), Pantry, Walk-in Shower, Blinds/Shades, Gas Log, Walk-In Closet(s)
- Flooring: Carpet, Tile, Wood
- Basement: None
- Attic: Floored,Walk-In
- Has fireplace: Yes
- Fireplace features: Gas Log
Interior area
- Total structure area: 4,145
- Total interior livable area: 4,145 sqft
Property
Parking
- Total spaces: 3
- Parking features: Circular Driveway, Concrete, Garage Door Opener
Features
- Levels: One and One Half,Two
- Stories: 2
- Patio & porch: Covered, Patio, Porch, Screened
- Exterior features: Irrigation System, Gas Grill, Gas Log
- Pool features: In Ground
- Fencing: Back Yard,Metal/Ornamental
Lot
- Size: 0.98 Acres
- Features: Cul-De-Sac
Details
- Parcel number: R05106016009000
- Zoning: R-20
- Special conditions: Standard
Construction
Type & style
- Home type: SingleFamily
- Property subtype: Single Family Residence
Materials
- Stone, Fiber Cement
- Foundation: Slab
- Roof: Architectural Shingle,Metal
Condition
- New construction: No
- Year built: 2018
Utilities & green energy
- Sewer: Public Sewer
- Water: Public
- Utilities for property: Natural Gas Connected, Sewer Available, Water Available, See Remarks
Green energy
- Energy efficient items: Thermostat
Community & HOA
Community
- Security: Fire Sprinkler System, Security System, Smoke Detector(s)
- Subdivision: Landfall
HOA
- Has HOA: Yes
- Amenities included: Maintenance Common Areas, Maintenance Roads, Management, Master Insure
- HOA fee: $3,846 monthly
- HOA name: Landfall COA
- Second HOA fee: $289 monthly
- Second HOA name: Landfall Subdivision II Owners Association
- Second HOA phone: 910-256-7651
Location
- Region: Wilmington
Financial & listing details
- Price per square foot: $416/sqft
- Tax assessed value: $1,189,600
- Annual tax amount: $10,111
- Date on market: 10/12/2025
- Cumulative days on market: 5 days
- Listing agreement: Exclusive Right To Sell
- Listing terms: Cash,Conventional
Price history
| Date | Event | Price |
|---|---|---|
| 8/18/2023 | Sold | $1,725,000+1.5%$416/sqft |
Source:  Hive MLS #100394477 Report a problem Hive MLS #100394477 Report a problem | ||
| 7/18/2023 | Pending sale | $1,700,000$410/sqft |
Source: Hive MLS #100394477 Report a problem | ||
| 7/14/2023 | Listed for sale | $1,700,000+709.5%$410/sqft |
Source: Hive MLS #100394477 Report a problem | ||
| 8/28/2013 | Sold | $210,000-16%$51/sqft |
Source: Hive MLS #30470167 Report a problem | ||
| 11/22/2011 | Listed for sale | $250,000-5.7%$60/sqft |
Source: Network Real Estate #470167 Report a problem | ||
| 1/5/2011 | Listing removed | $265,000$64/sqft |
Source: Network Real Estate #453892 Report a problem | ||
| 9/9/2010 | Listed for sale | $265,000+120.8%$64/sqft |
Source: Network Real Estate #453892 Report a problem | ||
| 2/1/2004 | Sold | $120,000$29/sqft |
Source: Agent Provided Report a problem | ||
Public tax history
| Year | Property taxes | Tax assessment |
|---|---|---|
| 2025 | $10,351 -0.2% | $1,758,800 +47.5% |
| 2024 | $10,373 +3.2% | $1,192,300 +0.2% |
| 2023 | $10,052 -0.6% | $1,189,600 |
| 2022 | $10,112 -0.7% | $1,189,600 |
| 2021 | $10,181 -5.4% | $1,189,600 +16.4% |
| 2020 | $10,764 +0.4% | $1,021,800 +0.4% |
| 2019 | $10,725 | $1,018,100 +100% |
| 2018 | $10,725 +100% | $509,000 +107.9% |
| 2017 | $5,362 +188.6% | $244,800 +46% |
| 2016 | $1,858 +4.6% | $167,700 |
| 2015 | $1,776 +4.4% | $167,700 |
| 2014 | $1,700 | $167,700 |
| 2008 | -- | -- |
| 2007 | -- | -- |
| 2005 | -- | $111,526 |
| 2004 | -- | $111,526 |
| 2003 | -- | $111,526 |
| 2002 | -- | $111,526 -1% |
| 2001 | -- | $112,703 +2.5% |
| 2000 | -- | $109,999 |
Find assessor info on the county website
Neighborhood: Landfall
Nearby homes
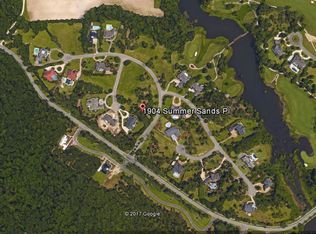
- $1,686,1000.848 Acres1904 Summer Sands Pl, Wilmington, NC 28405Off Market

- $1,757,6000.894 Acres1908 Summer Sands Pl, Wilmington, NC 28405Off Market
- $2,089,7006 bd7 ba7k sqft1902 Summer Sands Pl, Wilmington, NC 28405Off Market
- $1,587,8000.91 Acres1905 Summer Sands Pl, Wilmington, NC 28405Off Market
- $2,878,0005 bd7 ba6.4k sqft1900 Summer Sands Pl, Wilmington, NC 28405Off Market
- $1,641,0004 bd6 ba4.8k sqft310 Fair Lakes Dr, Wilmington, NC 28405Off Market
- $1,520,1001.06 Acres317 Fair Lakes Dr, Wilmington, NC 28405Off Market
- $1,709,8004 bd4 ba5.2k sqft400 Marshland Dr, Wilmington, NC 28405Off Market
Nearby schools
GreatSchools rating
- 10/10Wrightsville Beach ElementaryGrades: K-5Distance: 2.8 mi
- 6/10M C S Noble MiddleGrades: 6-8Distance: 1.1 mi
- 3/10New Hanover HighGrades: 9-12Distance: 6.7 mi
Get a cash offer in 3 minutes
Find out how much your home could sell for in as little as 3 minutes with a no-obligation cash offer.
Estimated market value
$2,000,200
Get a cash offer in 3 minutes
Find out how much your home could sell for in as little as 3 minutes with a no-obligation cash offer.
Estimated market value
$2,000,200
- North Carolina
- New Hanover County
- Wilmington
- 28405
- Landfall
- 1906 Summer Sands Place
Nearby cities
Nearby neighborhoods
Nearby zip codes
Other Wilmington Topics
