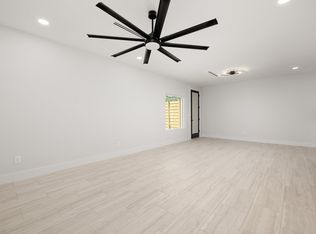
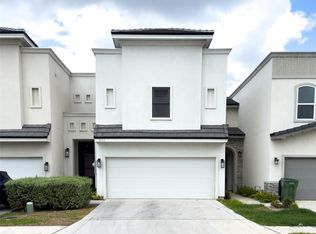
Fully furnished- ready to move in townhome at Sunset Meadows Subdivision, where contemporary design meets comfort and convenience. Its nestled location just off Expressway 83 and Glasscock in Mission makes commuting to neighboring areas a breeze, ensuring easy access to shopping, dining, and entertainment options. Step inside this beautifully furnished newly constructed 2-story townhome and be greeted by an open layout that seamlessly combines style and functionality. Natural light floods the space, highlighting the modern finishes and creating an inviting ambiance throughout. As you ascend the stairs, you'll be captivated by the stunning glass railing, adding a touch of elegance to the townhome's aesthetic. The second floor has an additional open living area, perfect for relaxation or entertainment. The well-designed floor plan features a spacious primary bedroom on the ground floor, and two additional bedrooms upstairs. Garage includes Tesla high power wall connector.
Sold
Price Unknown
1906 Sunset Dr, Mission, TX 78572
3beds
1,852sqft
Townhouse, Residential
Built in 2021
3,118.9 Square Feet Lot
$280,000 Zestimate®
$--/sqft
$2,024 Estimated rent
Home value
$280,000
$266,000 - $294,000
$2,024/mo
Zestimate® history
Owner options
List your home for rent
$2,024/mo
Rent Zestimate®
Find your next renter with Zillow Rental Manager. Plus, with online applications, you can quickly screen prospective tenants – for free.
$2,024/mo
Rent Zestimate®
Refinance and save
$60/mo
Est. payment
Refinancing to a lower rate could help reduce your monthly payments and save thousands over the life of the loan.
$60/mo
Est. payment
Explore your selling options
Work with a Zillow partner agent
Leverage their expertise and Zillow's premium Showcase listings to get your home seen by more buyers.
Get startedList with your own agent
Get your home in front of millions of buyers by listing it on Zillow.
Learn how to do itSell it yourself
Take full control of how buyers see your home on Zillow by listing For Sale by Owner (FSBO).
List your homeWhat's special
Modern finishesOpen layoutFloor planContemporary design
Zillow last checked:
Listing updated:
Listed by:
Olga L Arriaga 956-827-5025,
Dolce Vita Realty
Source: Greater McAllen AOR,MLS#: 408934
Facts & features
Interior
Bedrooms & bathrooms
- Bedrooms: 3
- Bathrooms: 3
- Full bathrooms: 2
- 1/2 bathrooms: 1
Dining room
- Description: Living Area(s): 1
Living room
- Description: Living Area(s): 1
Heating
- Has Heating (Unspecified Type)
Cooling
- Central Air, Electric
Appliances
- Included: Electric Water Heater, Dryer, Warming Drawer, Stove/Range, Washer
- Laundry: Laundry Closet
Features
- Granite Counters
- Flooring: Tile
- Windows: Double Pane Windows, Mini Blinds
Interior area
- Total structure area: 1,852
- Total interior livable area: 1,852 sqft
Property
Parking
- Total spaces: 2
- Parking features: Attached, Garage Faces Front, No Carport
- Attached garage spaces: 2
Features
- Patio & porch: Patio Slab
- Fencing: Privacy,Wood
Lot
- Size: 3,118 sqft
- Features: Sidewalks
Details
- Parcel number: S763900000005700
Construction
Type & style
- Home type: Townhouse
- Property subtype: Townhouse, Residential
Materials
- Stucco
- Foundation: Slab
- Roof: Flat,Shingle
Condition
- New construction: No
- Year built: 2021
Utilities & green energy
- Sewer: Public Sewer
- Water: Public
Green energy
- Energy efficient items: Attic Fans, Thermostat
Community & neighborhood
Community
- Community features: Gated, Sidewalks, Street Lights
Location
- Region: Mission
- Subdivision: Sunset Meadows
HOA & financial
HOA
- Has HOA: Yes
- HOA fee: $60 monthly
- Association name: Sunset Meadows HOa
Other
Other facts
- Road surface type: Paved
Price history
| Date | Event | Price |
|---|---|---|
| 8/23/2023 | Sold | -- |
Source: Greater McAllen AOR #408934 Report a problem | ||
| 7/29/2023 | Pending sale | $289,000$156/sqft |
Source: Greater McAllen AOR #408934 Report a problem | ||
| 6/29/2023 | Listed for sale | $289,000+13.3%$156/sqft |
Source: Greater McAllen AOR #408934 Report a problem | ||
| 9/16/2022 | Sold | -- |
Source: Greater McAllen AOR #385825 Report a problem | ||
| 8/6/2022 | Pending sale | $255,000$138/sqft |
Source: Greater McAllen AOR #385825 Report a problem | ||
| 7/19/2022 | Listed for sale | $255,000$138/sqft |
Source: Greater McAllen AOR #385825 Report a problem | ||
| 7/10/2022 | Listing removed | -- |
Source: Greater McAllen AOR #382999 Report a problem | ||
| 6/10/2022 | Pending sale | $255,000$138/sqft |
Source: Greater McAllen AOR #382999 Report a problem | ||
| 5/20/2022 | Listed for sale | $255,000$138/sqft |
Source: Greater McAllen AOR #382999 Report a problem | ||
Public tax history
Tax history is unavailable.
Neighborhood: 78572


Nearby schools
GreatSchools rating
- 7/10Lloyd & Dolly Bentsen Elementary SchoolGrades: PK-6Distance: 1.2 mi
- 8/10B L Gray Junior High SchoolGrades: 7-8Distance: 2.8 mi
- 7/10Sharyland High SchoolGrades: 9-12Distance: 1.2 mi
Schools provided by the listing agent
- Elementary: Lloyd Dolly Bentsen
- Middle: B.L. Gray Junior High
- High: Sharyland H.S.
- District: Sharyland ISD
Source: Greater McAllen AOR. This data may not be complete. We recommend contacting the local school district to confirm school assignments for this home.
- Texas
- Hidalgo County
- Mission
- 78572
- 1906 Sunset Dr
Nearby cities
Nearby zip codes
Other Mission Topics
