Stop Searching!!This adorable 3-bedroom 2 bath single story ranch is situated on over .25-acre lot with endless possibilities. You're not just buying a home you're creating a lifestyle!! The 20x20 garage conversion (no worries, there's still plenty of covered parking) is a HUGE bonus! Both primary and hall bathrooms have been updated. Fresh neutral paint throughout. Now let's talk about the outdoor living areas. Not only is there a 3-car covered car port but an additional 22x16 covered area with a ceiling fan that's perfect for your boat, RV, or use as an outdoor living area. Did I mention the majestic trees, the pergola AND firepit? There's also a 10x10 storage shed for all the things you thought you needed a garage for. Trust me, you won't want to leave. You can't find this in new construction. Oh, if that's not enough, there's a REMOTE-CONTROLLED GATE securing all of this! I promise your head is going to be spinning with all the possibilities this home has to offer. Better Hurry!
Sold
Price Unknown
1906 Toplea Dr, Euless, TX 76040
3beds
1,993sqft
Single Family Residence
Built in 1965
0.28 Acres Lot
$387,100 Zestimate®
$--/sqft
$2,670 Estimated rent
Home value
$387,100
$364,000 - $414,000
$2,670/mo
Zestimate® history
Owner options
List your home for rent
$2,670/mo
Rent Zestimate®
Find your next renter with Zillow Rental Manager. Plus, with online applications, you can quickly screen prospective tenants – for free.
$2,670/mo
Rent Zestimate®
Refinance and save
Refinancing to a lower rate could help reduce your monthly payments and save thousands over the life of the loan.
Explore your selling options
Work with a Zillow partner agent
Leverage their expertise and Zillow's premium Showcase listings to get your home seen by more buyers.
Get startedList with your own agent
Get your home in front of millions of buyers by listing it on Zillow.
Learn how to do itSell it yourself
Take full control of how buyers see your home on Zillow by listing For Sale by Owner (FSBO).
List your homeWhat's special
Zillow last checked:
Listing updated:
Listed by:
Sharon Apligian 0620372 214-563-5259,
RE/MAX DFW Associates 972-312-9000
Bought with:
Reggie Walker
eXp Realty LLC
Source: NTREIS,MLS#: 20743200
Facts & features
Interior
Bedrooms & bathrooms
- Bedrooms: 3
- Bathrooms: 2
- Full bathrooms: 2
Primary bedroom
- Features: Ceiling Fan(s), En Suite Bathroom
- Level: First
- Dimensions: 14 x 12
Bedroom
- Features: Ceiling Fan(s)
- Level: First
- Dimensions: 12 x 11
Bedroom
- Features: Ceiling Fan(s)
- Level: First
- Dimensions: 12 x 10
Primary bathroom
- Features: En Suite Bathroom
- Level: First
- Dimensions: 9 x 4
Bonus room
- Features: Ceiling Fan(s)
- Level: First
- Dimensions: 18 x 15
Dining room
- Level: First
- Dimensions: 15 x 14
Other
- Features: Built-in Features
- Level: First
- Dimensions: 12 x 5
Kitchen
- Features: Eat-in Kitchen, Granite Counters, Pantry
- Level: First
- Dimensions: 24 x 12
Living room
- Features: Ceiling Fan(s), Fireplace
- Level: First
- Dimensions: 16 x 12
Utility room
- Features: Built-in Features, Utility Room
- Level: First
- Dimensions: 10 x 5
Heating
- Fireplace(s), Natural Gas
Cooling
- Central Air, Ceiling Fan(s), Electric
Appliances
- Included: Some Gas Appliances, Dishwasher, Gas Cooktop, Disposal, Gas Water Heater, Microwave, Plumbed For Gas
Features
- Chandelier, Eat-in Kitchen, Granite Counters, High Speed Internet, Pantry
- Flooring: Ceramic Tile, Wood
- Windows: Window Coverings
- Has basement: No
- Number of fireplaces: 1
- Fireplace features: Glass Doors, Gas Starter, Living Room, Masonry, Wood Burning
Interior area
- Total interior livable area: 1,993 sqft
Property
Parking
- Total spaces: 4
- Parking features: Additional Parking, Converted Garage, Concrete, Carport, Detached Carport, Electric Gate, RV Access/Parking
- Carport spaces: 4
Features
- Levels: One
- Stories: 1
- Patio & porch: Covered
- Exterior features: Fire Pit
- Pool features: None
- Fencing: Wood
Lot
- Size: 0.28 Acres
- Features: Interior Lot, Many Trees, Sprinkler System
Details
- Parcel number: 03555836
Construction
Type & style
- Home type: SingleFamily
- Architectural style: Traditional,Detached
- Property subtype: Single Family Residence
Materials
- Brick
- Foundation: Slab
- Roof: Composition
Condition
- Year built: 1965
Utilities & green energy
- Sewer: Public Sewer
- Water: Public
- Utilities for property: Natural Gas Available, Sewer Available, Water Available
Community & HOA
Community
- Features: Curbs, Sidewalks
- Subdivision: Wilshire Village Add
HOA
- Has HOA: No
Location
- Region: Euless
Financial & listing details
- Tax assessed value: $225,464
- Annual tax amount: $4,088
- Date on market: 10/2/2024
- Cumulative days on market: 34 days
- Listing terms: Cash,Conventional,FHA,VA Loan
- Exclusions: Showings start Friday. OPEN HOUSE Saturday 1-3.
Price history
| Date | Event | Price |
|---|---|---|
| 11/20/2024 | Sold | -- |
Source: NTREIS #20743200 Report a problem | ||
| 11/11/2024 | Pending sale | $380,000$191/sqft |
Source: NTREIS #20743200 Report a problem | ||
| 11/6/2024 | Contingent | $380,000$191/sqft |
Source: NTREIS #20743200 Report a problem | ||
| 10/2/2024 | Listed for sale | $380,000$191/sqft |
Source: NTREIS #20743200 Report a problem | ||
Public tax history
| Year | Property taxes | Tax assessment |
|---|---|---|
| 2025 | $4,439 +53.7% | $225,464 |
| 2024 | $2,888 +2% | $225,464 -4.4% |
| 2023 | $2,832 -20.6% | $235,732 +15.2% |
| 2022 | $3,566 +2.8% | $204,571 +13.8% |
| 2021 | $3,470 -25.9% | $179,727 -13.7% |
| 2020 | $4,681 -5.1% | $208,142 -4.2% |
| 2019 | $4,932 +20.2% | $217,166 +23.3% |
| 2018 | $4,105 +25.8% | $176,176 +26% |
| 2017 | $3,262 +8.4% | $139,778 +11.7% |
| 2016 | $3,009 +9.5% | $125,120 -1.1% |
| 2015 | $2,749 | $126,500 |
| 2014 | $2,749 | $126,500 +5.4% |
| 2013 | -- | $120,000 -0.2% |
| 2012 | -- | $120,300 +8.3% |
| 2011 | -- | $111,100 -0.6% |
| 2010 | -- | $111,800 -8.3% |
| 2009 | -- | $121,900 |
| 2008 | -- | $121,900 |
| 2007 | -- | $121,900 |
| 2006 | -- | $121,900 |
| 2005 | -- | $121,900 |
| 2004 | -- | $121,900 |
| 2003 | -- | $121,900 +5.4% |
| 2002 | -- | $115,700 +19.8% |
| 2001 | -- | $96,600 +8.3% |
| 2000 | -- | $89,200 |
Find assessor info on the county website
Neighborhood: Wilshire Village
Nearby homes
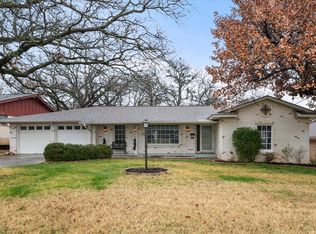
- $--3 bd3 ba1.9k sqft1908 Toplea Dr, Euless, TX 76040Sold
- $355,3003 bd2 ba1.7k sqft1904 Toplea Dr, Euless, TX 76040Off Market
- $391,2003 bd2 ba2.2k sqft1907 Windlea Dr, Euless, TX 76040Off Market
- $374,0003 bd2 ba2k sqft1910 Toplea Dr, Euless, TX 76040Off Market
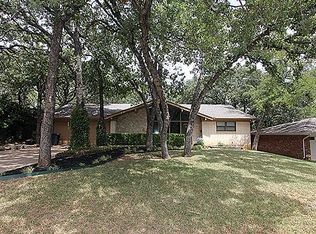
- $--4 bd3 ba2.4k sqft1909 Windlea Dr, Euless, TX 76040Sold
- $372,5003 bd2 ba1.9k sqft1905 Windlea Dr, Euless, TX 76040Off Market
- $370,2003 bd2 ba1.7k sqft1907 Toplea Dr, Euless, TX 76040Off Market
- $311,6003 bd2 ba1.7k sqft1905 Toplea Dr, Euless, TX 76040Off Market
Nearby schools
GreatSchools rating
- 8/10Wilshire Elementary SchoolGrades: PK-6Distance: 0.3 mi
- 9/10Harwood Junior High SchoolGrades: 7-9Distance: 1.6 mi
- 6/10Trinity High SchoolGrades: 10-12Distance: 1.4 mi
Schools provided by the listing agent
- Elementary: Wilshire
- High: Trinity
- District: Hurst-Euless-Bedford ISD
Source: NTREIS. This data may not be complete. We recommend contacting the local school district to confirm school assignments for this home.
Get a cash offer in 3 minutes
Find out how much your home could sell for in as little as 3 minutes with a no-obligation cash offer.
Estimated market value
$387,100
Get a cash offer in 3 minutes
Find out how much your home could sell for in as little as 3 minutes with a no-obligation cash offer.
Estimated market value
$387,100
- Texas
- Tarrant County
- Euless
- 76040
- Wilshire Village
- 1906 Toplea Dr
