Skip main navigation
Sold for $545,000
  • $545,000

    1906 Tuckahoe Ct, Odenton, MD 21113

    4beds
    2,120sqft
    Townhouse
    Built in 2019
    1,600 Square Feet Lot
    $546,900 Zestimate®
    $257/sqft
    $3,361 Estimated rent

    Home value

    $546,900

    $514,000 - $580,000

    $3,361/mo

    Zestimate® history
    Loading
    Loading...

    Owner options

    List your home for rent

    $3,361/mo

    Rent Zestimate®

    Find your next renter with Zillow Rental Manager. Plus, with online applications, you can quickly screen prospective tenants – for free.

    Learn more

    $3,361/mo

    Rent Zestimate®

    Refinance and save

    $3,399/mo

    Est. payment

    Refinancing to a lower rate could help reduce your monthly payments and save thousands over the life of the loan.

    See today's rates

    $3,399/mo

    Est. payment

    Explore your selling options

    Work with a Zillow partner agent

    Leverage their expertise and Zillow's premium Showcase listings to get your home seen by more buyers.

    Get started

    List with your own agent

    Get your home in front of millions of buyers by listing it on Zillow.

    Learn how to do it

    Sell it yourself

    Take full control of how buyers see your home on Zillow by listing For Sale by Owner (FSBO).

    List your home

    What's special

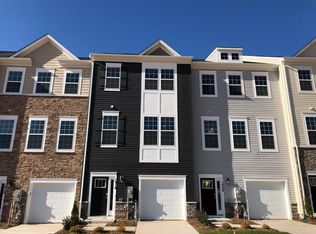
    Constructed in 2019, this rare 4 bed/3.5 bath townhome, situated in the highly desirable neighborhood of Odenton Town Center, is perfect for large and multigenerational families. Enter through the front door or garage into a bright and welcoming foyer. This main level offers a roomy 4th bedroom and adjoining full bathroom, a nook perfect for your home office or additional living space, and provides access to the serene hard scaped rear patio. Up one level you'll find a spacious open layout featuring wide-planked LVP flooring, a gourmet eat in kitchen with large island, quartz countertops, and stainless steel appliances, flowing seamlessly to both the large family room and dining spaces. A cozy deck, convenient half-bath, and pantry complete the level. The third floor consists of the primary bedroom and ensuite bathroom with dual vanity and walk in closet, 2 more generously sized bedrooms, a third full bath, and laundry closet. Roof (with energy saving solar panels), HVAC, Hot Water Heater, and Appliances are only 6 years young. Community amenities include an adorable tot lot and nearby trails. Conveniently located to major commuter routes, Fort Meade, BWI Airport, Arundel Mills Mall, Live Casino, restaurants and outdoor recreation. Don’t miss the opportunity to own this incredible townhome.

    Zillow last checked:

    Listing updated:

    Listed by:

    Christina Elliott 443-827-8195,

    The KW Collective,

    Co-Listing Agent: Natalie Louise Crum 301-337-9537,

    The KW Collective

    Bought with:

    David Chataut, 5020375

    SK & D Realty

    Source: Bright MLS,MLS#: MDAA2137116MLS Logo

    Facts & features

    Interior

    Bedrooms & bathrooms
    • Bedrooms: 4
    • Bathrooms: 4
    • Full bathrooms: 3
    • 1/2 bathrooms: 1
    • Main level bathrooms: 1
    • Main level bedrooms: 1
    Basement
    • Area: 0
    Heating
    • Forced Air, Programmable Thermostat, Natural Gas
    Cooling
    • Ceiling Fan(s), Central Air, Electric
    Appliances
    • Included: Microwave, Dishwasher, Disposal, Dryer, Oven/Range - Gas, Refrigerator, Stainless Steel Appliance(s), Washer, Water Heater, Electric Water Heater
    • Laundry: Upper Level
    Features
    • Ceiling Fan(s), Entry Level Bedroom, Family Room Off Kitchen, Open Floorplan, Eat-in Kitchen, Kitchen Island, Primary Bath(s), Recessed Lighting, Walk-In Closet(s), 9'+ Ceilings
    • Flooring: Laminate, Carpet, Ceramic Tile
    • Has basement: No
    • Has fireplace: No
    Interior area
    • Total structure area: 2,120
    • Total interior livable area: 2,120 sqft
    • Finished area above ground: 2,120
    • Finished area below ground: 0

    Property

    Parking
    • Total spaces: 2
    • Parking features: Garage Faces Front, Storage, Garage Door Opener, Inside Entrance, Attached, Driveway, Off Street
    • Attached garage spaces: 1
    • Uncovered spaces: 1
    Accessibility
    • Accessibility features: None
    Features
    • Levels: Three
    • Stories: 3
    • Exterior features: Sidewalks, Street Lights
    • Pool features: None
    • Fencing: Partial
    Lot
    • Size: 1,600 sqft
    Details
    • Additional structures: Above Grade, Below Grade
    • Parcel number: 020468090247908
    • Zoning: O-TRA
    • Special conditions: Standard

    Construction

    Type & style
    • Home type: Townhouse
    • Architectural style: Traditional
    • Property subtype: Townhouse
    Materials
    • Stone, Vinyl Siding
    • Foundation: Slab
    • Roof: Composition
    Condition
    • New construction: No
    • Year built: 2019

    Utilities & green energy

    • Sewer: Public Sewer
    • Water: Public
    • Utilities for property: Natural Gas Available, Electricity Available

    Community & neighborhood

    Security
    • Security features: Fire Sprinkler System
    Location
    • Region: Odenton
    • Subdivision: Odenton Town Center

    HOA & financial

    HOA
    • Has HOA: Yes
    • HOA fee: $97 monthly
    • Amenities included: Tot Lots/Playground, Jogging Path
    • Services included: Common Area Maintenance, Maintenance Grounds, Snow Removal

    Other

    Other facts
    • Listing agreement: Exclusive Agency
    • Listing terms: Cash,Conventional,FHA,VA Loan
    • Ownership: Fee Simple

    Price history

    DateEventPrice
    6/18/2026Listing removed$3,349$2/sqft
    Source: Zillow Rentals Report a problem
    6/10/2026Price change$3,349-2.9%$2/sqft
    Source: Zillow Rentals Report a problem
    5/18/2026Price change$3,449-1.5%$2/sqft
    Source: Zillow Rentals Report a problem
    4/29/2026Listed for rent$3,500$2/sqft
    Source: Zillow Rentals Report a problem
    4/17/2026Sold$545,000-0.9%$257/sqft
    Source: Bright MLS #MDAA2137116 Report a problem
    3/3/2026Pending sale$549,900$259/sqft
    Source: Bright MLS #MDAA2137116 Report a problem
    2/19/2026Listed for sale$549,900$259/sqft
    Source: Bright MLS #MDAA2137116 Report a problem
    2/19/2026Listing removed$549,900$259/sqft
    Source: Bright MLS #MDAA2134594 Report a problem
    1/21/2026Listed for sale$549,900+41.9%$259/sqft
    Source: Bright MLS #MDAA2134594 Report a problem
    12/12/2019Sold$387,490+0.1%$183/sqft
    Source: Public Record Report a problem
    9/27/2019Price change$386,990-0.8%$183/sqft
    Source: Keller Williams Integrity #MDAA411094 Report a problem
    8/24/2019Listed for sale$389,990$184/sqft
    Source: Keller Williams Integrity #MDAA411094 Report a problem

    Public tax history

    YearProperty taxesTax assessment
    2025$5,395 +18.5%$452,800 +8.9%
    2024$4,552 +10.1%$415,733 +9.8%
    2023$4,135 +15.8%$378,667 +10.9%
    2022$3,570 +6.8%$341,600 +6.8%
    2021$3,342 +7.2%$319,767 +7.3%
    2020$3,116 +1114.9%$297,933 +1116.1%
    2019$257 +14.1%$24,500 +10.5%
    2018$225 $22,167

    Find assessor info on the county website

    Neighborhood: 21113

    Nearby schools

    GreatSchools rating
    Schools provided by the listing agent
    • District: Anne Arundel County Public Schools

    Source: Bright MLS. This data may not be complete. We recommend contacting the local school district to confirm school assignments for this home.

    Get a cash offer in 3 minutes
    Find out how much your home could sell for in as little as 3 minutes with a no-obligation cash offer.
    Estimated market value
    $546,900
    Get a cash offer in 3 minutes
    Find out how much your home could sell for in as little as 3 minutes with a no-obligation cash offer.
    Estimated market value
    $546,900