This exquisite townhouse offers a perfect blend of modern luxury and classic charm. The main level boasts an impressive chef’s kitchen with top-of-the-line Viking appliances, an expansive island, breakfast nook, and a dry bar that seamlessly flows into an inviting family room. The adjacent formal living room and dining space sets the stage for elegant entertaining with recessed lighting, crown molding, custom built-ins, and a conveniently located powder room. As you ascend to the second level, you discover an impressive primary bedroom suite with a balcony overlooking the charming neighborhood, a beautiful built-in vanity and two large walk-in closets. The spa-insprired en-suite bathroom offers functional elegance with a water closet, dual sinks integrated into an impressive marble vanity, and a frameless Kohler three-head steam shower. Situated on the opposite end of the home are two guest bedrooms with a shared full bathroom, in addition to a laundry room to complete this floor. The third level presents an expansive rooftop deck with an additional 1,042 sq.ft. of private space showcasing the state-of-the-art outdoor kitchen and monument views. This outdoor retreat is the perfect setting for hosting and entertaining above the twinkling city below. Additional luxuries of an attached garage with additional surface parking, ample storage and closet space, and a built-in sound system create the best of city living! Search "Arrowood Advisory 1906 Vermont Ave" on YouTube for full property video.
Sold for $1,425,000
Zillow last checked:
Listing updated:
Bought with:
Trent Heminger, SP102135
Compass
Source: Bright MLS,MLS#: DCDC2174928
Price history
| Date | Event | Price |
|---|---|---|
| 5/15/2025 | Sold | $1,425,000-1.7%$571/sqft |
Source:  Bright MLS #DCDC2174928 Report a problem Bright MLS #DCDC2174928 Report a problem | ||
| 4/9/2025 | Pending sale | $1,450,000$581/sqft |
Source: Bright MLS #DCDC2174928 Report a problem | ||
| 3/31/2025 | Contingent | $1,450,000$581/sqft |
Source: Bright MLS #DCDC2174928 Report a problem | ||
| 3/26/2025 | Price change | $1,450,000-14.7%$581/sqft |
Source: Bright MLS #DCDC2174928 Report a problem | ||
| 1/16/2025 | Listed for sale | $1,699,000$681/sqft |
Source: Bright MLS #DCDC2174928 Report a problem | ||
| 11/18/2024 | Listing removed | $1,699,000$681/sqft |
Source: Bright MLS #DCDC2160112 Report a problem | ||
| 9/19/2024 | Listed for sale | $1,699,000-7.9%$681/sqft |
Source: Bright MLS #DCDC2160112 Report a problem | ||
| 9/17/2024 | Listing removed | $1,845,000$740/sqft |
Source: Bright MLS #DCDC2150482 Report a problem | ||
| 7/19/2024 | Listed for sale | $1,845,000+8.5%$740/sqft |
Source: Bright MLS #DCDC2150482 Report a problem | ||
| 3/11/2022 | Sold | $1,700,000-2.8%$682/sqft |
Source: Bright MLS #DCDC2024342 Report a problem | ||
| 2/25/2022 | Pending sale | $1,749,500$701/sqft |
Source: Bright MLS #DCDC2024342 Report a problem | ||
| 1/28/2022 | Contingent | $1,749,500$701/sqft |
Source: Bright MLS #DCDC2024342 Report a problem | ||
| 1/27/2022 | Listed for sale | $1,749,500$701/sqft |
Source: Bright MLS #DCDC2024342 Report a problem | ||
| 1/24/2022 | Contingent | $1,749,500$701/sqft |
Source: Bright MLS #DCDC2024342 Report a problem | ||
| 1/21/2022 | Price change | $1,749,500-2.8%$701/sqft |
Source: Bright MLS #DCDC2024342 Report a problem | ||
| 12/10/2021 | Listed for sale | $1,799,500+14.3%$722/sqft |
Source: Bright MLS #DCDC2024342 Report a problem | ||
| 3/25/2016 | Listing removed | $1,575,000$632/sqft |
Source: Beacon Crest Real Estate LLC #DC9591306 Report a problem | ||
| 3/19/2016 | Pending sale | $1,575,000$632/sqft |
Source: Beacon Crest Real Estate LLC #DC9591306 Report a problem | ||
| 3/11/2016 | Listed for sale | $1,575,000$632/sqft |
Source: Beacon Crest Real Estate LLC #DC9591306 Report a problem | ||
Nearby homes
- $---- bd-- ba-- sqft1906 Vermont Ave NW, Washington, DC 20001Off Market
- $1,425,0003 bd2 ba2.2k sqft1906 Vermont Ave NW #D, Washington, DC 20001Sold
- $1,176,7003 bd3 ba2.2k sqft1906 Vermont Ave NW #C, Washington, DC 20001Off Market
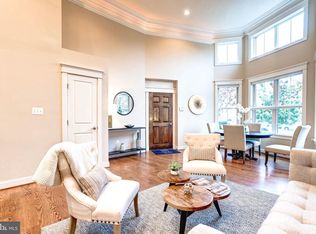
- $1,454,0003 bd2 ba2.1k sqft1908 Vermont Ave NW #D, Washington, DC 20001Off Market
Get a cash offer in 3 minutes
Find out how much your home could sell for in as little as 3 minutes with a no-obligation cash offer.
Estimated market value
$1,446,300
