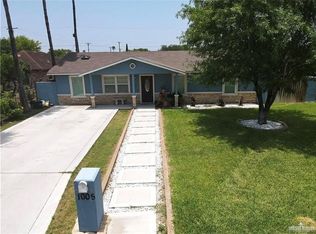
Welcome to 1906 W 1 1/2 St in Mission, TX! This well-maintained home offers approximately 1,600 sq. ft. of living space, featuring 3 bedrooms, 2 bathrooms, and a fully converted garage that provides a versatile bonus room, ideal for a fourth bedroom, home office, or additional living area. Recent improvements include a redone roof, an A/C system , a water heater, fresh interior paint, updated fixtures, and the removal of popcorn ceilings for a cleaner, more modern look. The home also features a dedicated laundry room, pantry, fully fenced yard, and a covered backyard patio perfect for relaxing or entertaining. Currently vacant and move-in ready, this property is an excellent opportunity for homeowners and investors alike, with history of rental at $1,300–$1,500 per month. Schedule your showing today!
For sale
$199,990
1906 W 1 1/2 St, Mission, TX 78572
3beds
1,640sqft
Single Family Residence, Residential
Built in 2003
6,033 Square Feet Lot
$-- Zestimate®
$122/sqft
$-- HOA
What's special
Updated fixturesFresh interior paintFully fenced yardDedicated laundry roomWater heaterRedone roof
- 2 days
- 318
- 42
Zillow last checked:
Listing updated:
Listed by:
Andres Lopez-Cavazos 956-328-8777,
Encore Fine Properties
Source: Greater McAllen AOR,MLS#: 519881
Facts & features
Interior
Bedrooms & bathrooms
- Bedrooms: 3
- Bathrooms: 2
- Full bathrooms: 2
Dining room
- Description: Living Area(s): 1
Living room
- Description: Living Area(s): 1
Heating
- Has Heating (Unspecified Type)
Cooling
- Central Air
Appliances
- Included: Electric Water Heater, No Conveying Appliances
- Laundry: Laundry Room, Washer/Dryer Connection
Features
- Countertops (Solid Surface), Bonus Room, Office/Study, Split Bedrooms
- Flooring: Tile
- Windows: Solar Screens, Custom Drapes, Vertical Blinds
Interior area
- Total structure area: 1,640
- Total interior livable area: 1,640 sqft
Property
Parking
- Total spaces: 6
- Parking features: Garage Faces Front
- Carport spaces: 6
Features
- Patio & porch: Covered Patio, Deck, Deck/Balcony/Porch, Patio, Patio Slab
- Fencing: Decorative Metal
Lot
- Size: 6,033 Square Feet
- Features: Sidewalks
Details
- Additional structures: Gazebo, Storage
- Parcel number: H123002000005100
Construction
Type & style
- Home type: SingleFamily
- Property subtype: Single Family Residence, Residential
Materials
- Brick
- Foundation: Slab
- Roof: Shingle
Condition
- Year built: 2003
Utilities & green energy
- Sewer: Public Sewer
Community & HOA
Community
- Features: Sidewalks, Street Lights
- Security: Smoke Detector(s)
- Subdivision: Harmony Estates
HOA
- Has HOA: No
Location
- Region: Mission
Financial & listing details
- Price per square foot: $122/sqft
- Annual tax amount: $3,985
- Date on market: 11/9/2026
- Road surface type: Paved
Estimated market value
Not available
Estimated sales range
Not available
Not available
Price history
| Date | Event | Price |
|---|---|---|
| 11/9/2026 | Listed for sale | $199,990$122/sqft |
Source: Greater McAllen AOR #519881 Report a problem | ||
Public tax history
Tax history is unavailable.
Monthly payment
Est. payment
Payment breakdown
Explore the cost of this home by adjusting the details. Changes won't be saved.Climate risks
Neighborhood: 78572
Nearby schools
Schools provided by the listing agent
- Elementary: Leal
- Middle: White Junior High
- High: Mission H.S.
- District: Mission ISD
Source: Greater McAllen AOR. This data may not be complete. We recommend contacting the local school district to confirm school assignments for this home.

Similar homes
- $--3 bd2 ba2.1k sqft309 S Paseo Del Rey St, Mission, TX 78572Auction
 Auction.com 2
- $--3 bd2 ba1.7k sqft604 S Tecate Dr, Mission, TX 78572AuctionAuction.com 2
- $225,0003 bd2 ba1.3k sqft604 S Mina De Oro St, Mission, TX 78572For Sale

 MLS ID #29780911, Kate Luna, Real Broker, LLC. RGVMLS
- $240,0003 bd3 ba1.6k sqft1005 Adams St, Mission, TX 78572For Sale
 MLS ID #519607, Alejandro Alex Morin, Fox Real Estate Pros. Greater McAllen AOR
- $205,0003 bd1 ba864 sqft1132 N Los Ebanos Rd, Mission, TX 78572For SaleMLS ID #29770436, Paola De Leon, Grand Realty & Associates, LLC. RGVMLS
- $174,9004 bd2 ba2.2k sqft3528 Pena St, Mission, TX 78572For SaleMLS ID #29778133, Linda Marie Villarreal, One Stop Realty, Inc. RGVMLS
