Skip main navigation
Sold for $255,000
  • $255,000

    1906 W Nelson Cir, Tallahassee, FL 32303

    3beds
    1,535sqft
    Single Family Residence
    Built in 1971
    0.37 Acres Lot
    $275,800 Zestimate®
    $166/sqft
    $1,806 Estimated rent

    Home value

    $275,800

    $262,000 - $290,000

    $1,806/mo

    Zestimate® history
    Loading
    Loading...

    Owner options

    List your home for rent

    $1,806/mo

    Rent Zestimate®

    Find your next renter with Zillow Rental Manager. Plus, with online applications, you can quickly screen prospective tenants – for free.

    Learn more

    $1,806/mo

    Rent Zestimate®

    Refinance and save

    $1,752/mo

    Est. payment

    Refinancing to a lower rate could help reduce your monthly payments and save thousands over the life of the loan.

    See today's rates

    $1,752/mo

    Est. payment

    Explore your selling options

    Work with a Zillow partner agent

    Leverage their expertise and Zillow's premium Showcase listings to get your home seen by more buyers.

    Get started

    List with your own agent

    Get your home in front of millions of buyers by listing it on Zillow.

    Learn how to do it

    Sell it yourself

    Take full control of how buyers see your home on Zillow by listing For Sale by Owner (FSBO).

    List your home

    What's special

    Plenty of roomOriginal dining roomScreened porchLarge room
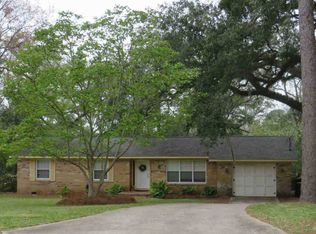
    Wonderful updated home with easy 4th bedroom potential on a quiet street. Windows and bathroom updates are brand new! Oven/Range is brand new, and other kitchen updates are only a few years old. The beautiful marble sideboard may convey with reasonable offer. Original dining room and living room space was opened to form one large room, plus there is an additional breakfast or dining area off the kitchen, leaving many common area options. The HVAC is less than a year old, and the roof dates from 2017 for worry-free living. Enjoy all the outdoor activities on your .37 acre lot, with a screened porch, a two level deck, and a back yard haven for wildlife. The oversized 2 car garage (26x23) has plenty of room for vehicles, toys and tools. One secondary bedroom was originally 2 rooms and could easily be divided again.

    Zillow last checked:

    Listing updated:

    Listed by:

    Esther Warrendorf 850-491-2973,

    Canopy Road Realty

    Bought with:

    Mark P Brown, 3500851

    Drake Real Estate Inc.

    Source: TBR,MLS#: 371632MLS Logo

    Facts & features

    Interior

    Bedrooms & bathrooms
    • Bedrooms: 3
    • Bathrooms: 2
    • Full bathrooms: 2
    Rooms
    • Room types: Screened Porch
    Primary bedroom
    • Dimensions: 14x13
    Bedroom 2
    • Dimensions: 19x13
    Bedroom 3
    • Dimensions: 11x13
    Dining room
    • Dimensions: 13x9
    Family room
    • Dimensions: 0x0
    Kitchen
    • Dimensions: 13x9
    Living room
    • Dimensions: 26x12
    Heating
    • Central, Natural Gas
    Cooling
    • Central Air, Electric
    Appliances
    • Included: Dryer, Dishwasher, Ice Maker, Microwave, Oven, Range, Refrigerator, Washer
    Features
    • Window Treatments
    • Flooring: Carpet, Vinyl
    • Has fireplace: No
    Interior area
    • Total structure area: 1,535
    • Total interior livable area: 1,535 sqft

    Property

    Parking
    • Total spaces: 2
    • Parking features: Garage, Two Car Garage
    • Garage spaces: 2
    Features
    • Stories: 1
    • Patio & porch: Covered, Deck, Porch, Screened
    • Has view: Yes
    • View description: None
    Lot
    • Size: 0.37 Acres
    • Dimensions: 80 x 135 x 150 x 152
    Details
    • Parcel number: 12073212235 H0330
    • Special conditions: Standard

    Construction

    Type & style
    • Home type: SingleFamily
    • Architectural style: Ranch,One Story
    • Property subtype: Single Family Residence
    Materials
    • Brick, Wood Siding
    Condition
    • Year built: 1971

    Utilities & green energy

    • Sewer: Public Sewer
    Green energy
    • Green verification: ENERGY STAR Certified Homes

    Community & HOA

    Community
    • Features: Street Lights
    • Subdivision: HOLLY HILLS
    HOA
    • Services included: None
    Location
    • Region: Tallahassee

    Financial & listing details

    • Price per square foot: $166/sqft
    • Tax assessed value: $200,519
    • Annual tax amount: $2,903
    • Date on market: 4/30/2024
    • Cumulative days on market: 38 days
    • Listing terms: Conventional,FHA

    Price history

    DateEventPrice
    6/7/2024Sold$255,000-7.3%$166/sqft
    Source: TBR #371632 Report a problem
    5/18/2024Contingent$275,000$179/sqft
    Source: TBR #371632 Report a problem
    5/3/2024Listed for sale$275,000+198.9%$179/sqft
    Source: TBR #371632 Report a problem
    9/18/2017Sold$92,000-19.9%$60/sqft
    Source: TBR #284867 Report a problem
    9/17/2017Pending sale$114,900$75/sqft
    Source: Ketcham Realty Group, Inc. #284867 Report a problem
    9/13/2017Price change$114,900-8%$75/sqft
    Source: Ketcham Realty Group, Inc. #284867 Report a problem
    8/19/2017Pending sale$124,900$81/sqft
    Source: Ketcham Realty Group, Inc. #284867 Report a problem
    8/14/2017Listed for sale$124,900$81/sqft
    Source: Ketcham Realty Group, Inc. #284867 Report a problem

    Public tax history

    YearProperty taxesTax assessment
    2025$3,851 +22.1%$200,519 +24.1%
    2024$3,153 +8.6%$161,559 +10%
    2023$2,903 +13.2%$146,872 +10%
    2022$2,564 +9.5%$133,520 +10%
    2021$2,341 +12.2%$121,382 +10%
    2020$2,086 +2.9%$110,347 +4%
    2019$2,028 $106,114 -16.8%
    2018$2,028 -17.6%$127,551 +22%
    2017$2,461 +105.8%$104,523 +2.1%
    2016$1,196 $102,373 +0.7%
    2015$1,196 +0.6%$101,661 +0.8%
    2014$1,189 $100,854 +1.5%
    2013-- $99,364 +1.7%
    2012-- $97,703 +3%
    2011-- $94,857 +1.5%
    2010-- $93,455 +2.7%
    2009-- $90,998 +0.1%
    2008-- $90,907 -39.8%
    2007-- $151,064 +5.5%
    2006-- $143,226 +27.1%
    2005-- $112,667
    2004-- $112,667 +10.6%
    2003-- $101,834 +15.7%
    2002-- $88,002 +2.6%
    2001-- $85,795
    2000$1,058 $85,795
    Find assessor info on the county website

    Neighborhood: Forest Heights

    Nearby schools

    GreatSchools rating
    Schools provided by the listing agent
    • Elementary: ASTORIA PARK
    • Middle: GRIFFIN
    • High: GODBY

    Source: TBR. This data may not be complete. We recommend contacting the local school district to confirm school assignments for this home.

    Get pre-qualified for a loan
    At Zillow Home Loans, we can pre-qualify you in as little as 5 minutes with no impact to your credit score.

    An equal housing lender. NMLS #10287.

    Sell for more on Zillow
    Get a Zillow Showcase℠ listing at no additional cost and you could sell for .
    $275,800
    2% more
    +$5,516
    With Zillow Showcase(estimated)
    $281,316