Located at the back of the Spanish Trail subdivision, this Granbury home sits on an elevated lot surrounded by mature shade trees that create a peaceful, private setting. The 3-bedroom, 2-bath layout features a living room with a vaulted ceiling and an updated wood-burning fireplace that adds warmth and character. Inside, the home has been refreshed from top to bottom with interior paint, luxury vinyl plank flooring, granite countertops in the kitchen, new light fixtures, ceiling fans in every room, new carpet, blinds, and updated hardware. The ceilings have been scraped smooth, bathroom cabinets painted, and both bathrooms include new toilets, exhaust fans, and GFCI plugs. Every detail has been updated—from door knobs to outlets and covers—making this home completely move-in ready. Outside, you’ll find fresh exterior paint, a brand-new wood deck overlooking the fenced backyard, a separate dog run, 10x12 storage shed, gutters with screens, and even an owl house tucked among the trees. The elevated lot offers plenty of shade and privacy, creating a perfect spot to relax or entertain. Conveniently located just minutes from Granbury’s historic downtown square, shopping, and local favorites like Babe’s Chicken Dinner House, Christina’s, and Mesquite Pit. This home combines modern updates, natural beauty, and small-town charm in the welcoming Spanish Trail community.
Sold
Price Unknown
1906 W Spanish Trail Dr, Granbury, TX 76048
3beds
1,332sqft
Single Family Residence
Built in 1986
5,227 Square Feet Lot
$268,200 Zestimate®
$--/sqft
$1,850 Estimated rent
Home value
$268,200
$241,000 - $300,000
$1,850/mo
Zestimate® history
Owner options
List your home for rent
$1,850/mo
Rent Zestimate®
Find your next renter with Zillow Rental Manager. Plus, with online applications, you can quickly screen prospective tenants – for free.
$1,850/mo
Rent Zestimate®
Refinance and save
$120/mo
Est. payment
Refinancing to a lower rate could help reduce your monthly payments and save thousands over the life of the loan.
$120/mo
Est. payment
Explore your selling options
Work with a Zillow partner agent
Leverage their expertise and Zillow's premium Showcase listings to get your home seen by more buyers.
Get startedList with your own agent
Get your home in front of millions of buyers by listing it on Zillow.
Learn how to do itSell it yourself
Take full control of how buyers see your home on Zillow by listing For Sale by Owner (FSBO).
List your homeWhat's special
New light fixturesInterior paintGranite countertopsUpdated wood-burning fireplaceNew carpetVaulted ceilingUpdated hardware
Zillow last checked:
Listing updated:
Listed by:
Lani Rust 694277 254-987-2248,
Keller Williams Brazos West 254-335-0500
Bought with:
EVA ROYER
The Royer Company
Source: NTREIS,MLS#: 21078673
Facts & features
Interior
Bedrooms & bathrooms
- Bedrooms: 3
- Bathrooms: 2
- Full bathrooms: 2
Primary bedroom
- Features: Ceiling Fan(s), En Suite Bathroom
- Level: First
- Dimensions: 15 x 13
Bedroom
- Features: Ceiling Fan(s), Split Bedrooms
- Level: First
- Dimensions: 14 x 10
Bedroom
- Features: Ceiling Fan(s)
- Level: First
- Dimensions: 10 x 10
Primary bathroom
- Features: Built-in Features, Dual Sinks, En Suite Bathroom
- Level: First
- Dimensions: 15 x 6
Dining room
- Level: First
- Dimensions: 11 x 8
Other
- Features: Built-in Features
- Level: First
- Dimensions: 9 x 6
Kitchen
- Features: Built-in Features, Granite Counters
- Level: First
- Dimensions: 11 x 9
Laundry
- Level: First
- Dimensions: 6 x 6
Living room
- Features: Fireplace
- Level: First
- Dimensions: 14 x 25
Heating
- Central, Electric
Cooling
- Central Air, Ceiling Fan(s), Electric
Appliances
- Included: Dishwasher, Electric Range, Microwave
- Laundry: Washer Hookup, Dryer Hookup, Laundry in Utility Room
Features
- Double Vanity, Granite Counters, High Speed Internet, Cable TV, Vaulted Ceiling(s)
- Flooring: Carpet, Ceramic Tile, Luxury Vinyl Plank
- Windows: Window Coverings
- Has basement: No
- Number of fireplaces: 1
- Fireplace features: Wood Burning
Interior area
- Total interior livable area: 1,332 sqft
Property
Parking
- Total spaces: 2
- Parking features: Concrete, Door-Single, Driveway, Garage, Garage Door Opener, On Street
- Attached garage spaces: 2
- Has uncovered spaces: Yes
Features
- Levels: One
- Stories: 1
- Patio & porch: Covered, Deck
- Exterior features: Deck, Dog Run, Rain Gutters, Storage
- Pool features: None, Community
- Fencing: Back Yard,Chain Link
Lot
- Size: 5,227 Square Feet
- Features: Back Yard, Hardwood Trees, Lawn, Rolling Slope, Sprinkler System, Few Trees
- Topography: Hill
Details
- Additional structures: Outbuilding
- Parcel number: R000032883
- Other equipment: Irrigation Equipment
Construction
Type & style
- Home type: SingleFamily
- Architectural style: Detached
- Property subtype: Single Family Residence
Materials
- Foundation: Slab
- Roof: Composition
Condition
- Year built: 1986
Utilities & green energy
- Sewer: Septic Tank
- Water: Public
- Utilities for property: Electricity Connected, Septic Available, Water Available, Cable Available
Community & HOA
Community
- Features: Boat Facilities, Clubhouse, Pool
- Subdivision: Spanish Trail West
HOA
- Has HOA: Yes
- Services included: All Facilities
- HOA fee: $120 annually
- HOA name: Spanish Trail HOA
- HOA phone: 817-219-2126
Location
- Region: Granbury
Financial & listing details
- Tax assessed value: $214,440
- Annual tax amount: $2,567
- Date on market: 10/5/2025
- Cumulative days on market: 30 days
- Listing terms: Cash,Conventional,1031 Exchange,FHA,USDA Loan,VA Loan
- Electric utility on property: Yes
- Road surface type: Asphalt
Price history
| Date | Event | Price |
|---|---|---|
| 11/13/2025 | Sold | -- |
Source: NTREIS #21078673 Report a problem | ||
| 11/4/2025 | Pending sale | $279,500$210/sqft |
Source: REALSTACK #21078673 Report a problem | ||
| 11/3/2025 | Contingent | $279,500$210/sqft |
Source: NTREIS #21078673 Report a problem | ||
| 10/17/2025 | Price change | $279,500-3.5%$210/sqft |
Source: NTREIS #21078673 Report a problem | ||
| 10/5/2025 | Listed for sale | $289,500+96.9%$217/sqft |
Source: NTREIS #21078673 Report a problem | ||
| 8/14/2018 | Listing removed | $147,000$110/sqft |
Source: CENTURY 21 Shirley Hooks, Inc. #13820037 Report a problem | ||
| 7/27/2018 | Pending sale | $147,000$110/sqft |
Source: Century 21 Shirley Hooks, LLC #13820037 Report a problem | ||
| 7/27/2018 | Listed for sale | $147,000$110/sqft |
Source: Century 21 Shirley Hooks, LLC #13820037 Report a problem | ||
| 5/22/2018 | Sold | -- |
Source: Agent Provided Report a problem | ||
Public tax history
| Year | Property taxes | Tax assessment |
|---|---|---|
| 2025 | $482 -24.4% | $214,440 -4% |
| 2024 | $638 -4.6% | $223,310 +8.3% |
| 2023 | $669 -59.2% | $206,120 +21% |
| 2022 | $1,639 -9.8% | $170,340 +16.5% |
| 2021 | $1,817 +4.9% | $146,190 +5.7% |
| 2020 | $1,732 -5.7% | $138,260 -3.8% |
| 2019 | $1,837 +11.8% | $143,700 +39.9% |
| 2018 | $1,642 | $102,740 +2.1% |
| 2017 | $1,642 +2.3% | $100,610 +4.8% |
| 2016 | $1,605 +4.3% | $96,000 +3.3% |
| 2015 | $1,539 | $92,920 |
| 2014 | $1,539 | $92,920 +8.1% |
| 2013 | -- | $85,930 -11% |
| 2012 | -- | $96,570 -4.5% |
| 2011 | -- | $101,130 |
| 2010 | -- | $101,130 -2.1% |
| 2009 | -- | $103,330 -3.3% |
| 2008 | -- | $106,820 +8.1% |
| 2007 | -- | $98,840 +3.9% |
| 2006 | -- | $95,150 +12.4% |
| 2005 | -- | $84,630 +2.3% |
| 2004 | -- | $82,750 +10.5% |
| 2002 | -- | $74,900 |
| 2001 | -- | $74,900 +2.3% |
| 2000 | -- | $73,210 |
Find assessor info on the county website
Neighborhood: 76048
Nearby homes
- $--3 bd2 ba1.6k sqft1904 W Spanish Trail Dr, Granbury, TX 76048Sold

- $40,000-- bd-- ba-- sqft2000 W Spanish Trail Dr, Granbury, TX 76048Off Market
- $8,00010,155 Square Feet6311 W Virginia Trl, Granbury, TX 76048Off Market
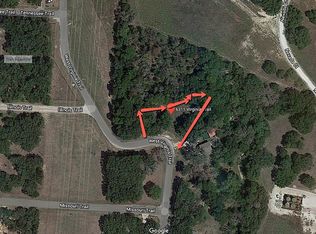
- $--5 Square Feet2305 N Highway 51, Granbury, TX 76048Off Market
- $10,000-- bd-- ba-- sqft1307 Caballo Way, Granbury, TX 76048Off Market
- $368,600-- bd-- ba2.1k sqft1905 W Spanish Trail Dr, Granbury, TX 76048Off Market
- $40,000-- bd-- ba-- sqft2002 W Spanish Trail Dr, Granbury, TX 76048Off Market
- $252,700-- bd-- ba1.3k sqft1902 W Spanish Trail Dr, Granbury, TX 76048Off Market
Nearby schools
GreatSchools rating
- 6/10John And Lynn Brawner Intermediate SchoolGrades: PK-5Distance: 0.4 mi
- 4/10Granbury Middle SchoolGrades: 6-8Distance: 2 mi
- 6/10Granbury High SchoolGrades: 9-12Distance: 1.6 mi
Schools provided by the listing agent
- Elementary: Emma Roberson
- Middle: Granbury
- High: Granbury
- District: Granbury ISD
Source: NTREIS. This data may not be complete. We recommend contacting the local school district to confirm school assignments for this home.
Get a cash offer in 3 minutes
Find out how much your home could sell for in as little as 3 minutes with a no-obligation cash offer.
Estimated market value
$268,200
Get a cash offer in 3 minutes
Find out how much your home could sell for in as little as 3 minutes with a no-obligation cash offer.
Estimated market value
$268,200
- Texas
- Hood County
- Granbury
- 76048
- 1906 W Spanish Trail Dr
Nearby cities
Nearby neighborhoods
Nearby zip codes
Other Granbury Topics
