Beautifully maintained and energy-efficient, this stunning one-story home is located in the highly sought-after Harbor Pointe community. **Recent upgrades include a 2026 CLASS 4 ROOF and SMART-HOME TECHNOLOGY**, adding both value and modern convenience. An impressive **11.2 kW SOLAR SYSTEM**(paid off at closing) provides substantial electric savings, while the thoughtfully designed floor plan is ideal for both everyday living and entertaining.
This immaculate 4-bedroom, 2-bath home features an open-concept layout with a private primary suite thoughtfully separated from the secondary bedrooms. The spacious office with French doors is perfect for working from home and can easily serve as a second living area or 5th bedroom. Smart-home features include **TP-Link Kasa Smart In-Wall Outlets** and a **Bluetooth speaker in the primary shower**. Beautiful bamboo wood flooring extends throughout the main living areas and primary bedroom.
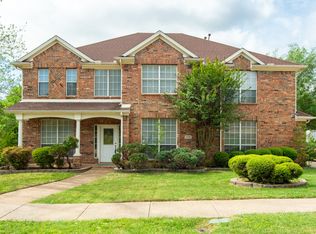
Step outside to enjoy the **large covered patio, greenhouse, and spacious storage building with electricity** — all conveying with the property. The beautifully landscaped front yard adds exceptional curb appeal and a warm, welcoming feel.
Ideally located just a **one-minute walk to the newly refurbished community pool** and a short stroll to the scenic **Rowlett Nature Trail**. Enjoy being minutes from **Lake Ray Hubbard**, with convenient access to major highways, shopping, dining, and entertainment.
For sale
Price cut: $9.9K (8/2)
$450,000
1906 Walnut Hill Dr, Rowlett, TX 75088
4beds
2,548sqft
Single Family Residence
Built in 1997
9,844 Square Feet Lot
$444,700 Zestimate®
$177/sqft
$44/mo HOA
What's special
Large covered patioThoughtfully designed floor planOpen-concept layout
- 124 days
- 224
- 20
Zillow last checked:
Listing updated:
Listed by:
Karen Kline 0711169 214-608-2111,
Coldwell Banker Apex, REALTORS 972-772-9300
Source: NTREIS,MLS#: 21235328
Facts & features
Interior
Bedrooms & bathrooms
- Bedrooms: 4
- Bathrooms: 2
- Full bathrooms: 2
Primary bedroom
- Features: Walk-In Closet(s)
- Level: First
- Dimensions: 18 x 15
Bedroom
- Features: Closet Cabinetry
- Level: First
- Dimensions: 11 x 11
Bedroom
- Features: Closet Cabinetry
- Level: First
- Dimensions: 11 x 10
Bedroom
- Level: First
- Dimensions: 11 x 10
Primary bathroom
- Features: Dual Sinks, Granite Counters, Garden Tub/Roman Tub, Separate Shower
- Level: First
- Dimensions: 10 x 9
Breakfast room nook
- Level: First
- Dimensions: 12 x 9
Dining room
- Level: First
- Dimensions: 14 x 10
Kitchen
- Features: Breakfast Bar, Built-in Features, Eat-in Kitchen, Kitchen Island, Solid Surface Counters, Walk-In Pantry
- Level: First
- Dimensions: 16 x 15
Living room
- Features: Fireplace
- Level: First
- Dimensions: 20 x 14
Office
- Level: First
- Dimensions: 15 x 11
Utility room
- Level: First
- Dimensions: 8 x 5
Heating
- Central, Electric, Fireplace(s)
Cooling
- Central Air, Ceiling Fan(s), Electric
Appliances
- Included: Double Oven, Dishwasher, Electric Cooktop, Disposal, Microwave
- Laundry: Washer Hookup, Electric Dryer Hookup, Laundry in Utility Room
Features
- Wet Bar, Decorative/Designer Lighting Fixtures, Double Vanity, Eat-in Kitchen, High Speed Internet, Walk-In Closet(s)
- Flooring: Luxury Vinyl Plank, Tile, Wood
- Windows: Window Coverings
- Has basement: No
- Number of fireplaces: 1
- Fireplace features: Gas Starter, Living Room, Stone
Interior area
- Total interior livable area: 2,548 sqft
Video & virtual tour
Property
Parking
- Total spaces: 3
- Parking features: Alley Access, Garage, Garage Door Opener, Garage Faces Rear
- Attached garage spaces: 3
Features
- Levels: One
- Stories: 1
- Patio & porch: Rear Porch, Patio, Covered
- Exterior features: Private Yard, Rain Gutters, Storage
- Pool features: None, Community
- Fencing: Wood
Lot
- Size: 9,844 Square Feet
- Features: Interior Lot, Landscaped, Subdivision, Few Trees
Details
- Parcel number: 440018200C0170000
Construction
Type & style
- Home type: SingleFamily
- Architectural style: Traditional,Detached
- Property subtype: Single Family Residence
- Attached to another structure: Yes
Materials
- Brick
- Foundation: Slab
- Roof: Composition
Condition
- Year built: 1997
Utilities & green energy
- Sewer: Public Sewer
- Water: Public
- Utilities for property: Cable Available, Sewer Available, Water Available
Green energy
- Energy generation: Solar
Community & HOA
Community
- Features: Pool, Curbs, Sidewalks
- Security: Security System, Smoke Detector(s)
- Subdivision: Harbor Pointe Estates
HOA
- Has HOA: Yes
- Services included: All Facilities, Association Management, Maintenance Grounds
- HOA fee: $261 semi-annually
- HOA name: Assured Management
- HOA phone: 469-480-8000
Location
- Region: Rowlett
Financial & listing details
- Price per square foot: $177/sqft
- Tax assessed value: $475,530
- Annual tax amount: $10,679
- Date on market: 5/7/2026
- Cumulative days on market: 125 days
- Listing terms: Cash,Conventional,FHA,VA Loan
- Exclusions: Refrigerator, Washer/Dryer. Staging items to include furnishings, outdoor pots with faux plants, and faux flowers
Estimated market value
$444,700
$422,000 - $467,000
$3,121/mo
Price history
| Date | Event | Price |
|---|---|---|
| 8/2/2026 | Price change | $450,000-2.2%$177/sqft |
Source: NTREIS #21235328 Report a problem | ||
| 7/24/2026 | Price change | $459,900-2.1%$180/sqft |
Source: NTREIS #21235328 Report a problem | ||
| 6/17/2026 | Price change | $469,900-2.1%$184/sqft |
Source: NTREIS #21235328 Report a problem | ||
| 5/7/2026 | Listed for sale | $479,900+4.3%$188/sqft |
Source: NTREIS #21235328 Report a problem | ||
| 6/30/2022 | Sold | -- |
Source: Ebby Halliday solds #20068725_75088 Report a problem | ||
| 6/10/2022 | Pending sale | $460,000$181/sqft |
Source: NTREIS #20068725 Report a problem | ||
| 6/7/2022 | Contingent | $460,000$181/sqft |
Source: NTREIS #20068725 Report a problem | ||
| 6/3/2022 | Listed for sale | $460,000$181/sqft |
Source: NTREIS #20068725 Report a problem | ||
Public tax history
| Year | Property taxes | Tax assessment |
|---|---|---|
| 2025 | $5,969 +23.6% | $475,530 +28.3% |
| 2024 | $4,829 +3.8% | $370,680 |
| 2023 | $4,654 +22.3% | $370,680 |
| 2022 | $3,806 +1.8% | $370,680 +21.5% |
| 2021 | $3,739 -1.4% | $305,000 |
| 2020 | $3,793 +8.6% | $305,000 +1.7% |
| 2019 | $3,493 +9.4% | $299,930 +19.1% |
| 2018 | $3,192 -46.8% | $251,850 |
| 2017 | $6,002 +10.4% | $251,850 +19.5% |
| 2016 | $5,436 +21.6% | $210,790 +7.5% |
| 2015 | $4,469 | $196,000 +5% |
| 2014 | $4,469 | $186,650 |
| 2013 | -- | -- |
| 2012 | -- | -- |
| 2011 | -- | -- |
| 2010 | -- | -- |
| 2009 | -- | -- |
| 2008 | -- | -- |
| 2007 | -- | -- |
| 2005 | -- | -- |
| 2004 | -- | -- |
| 2003 | -- | -- |
| 2002 | -- | -- |
| 2001 | -- | -- |
Find assessor info on the county website
Monthly payment
Est. payment
Payment breakdown
Explore the cost of this home by adjusting the details. Changes won't be saved.Climate risks
Neighborhood: Harbor Pointe Estates
Nearby schools
Schools provided by the listing agent
- District: Garland ISD
Source: NTREIS. This data may not be complete. We recommend contacting the local school district to confirm school assignments for this home.

Similar homes
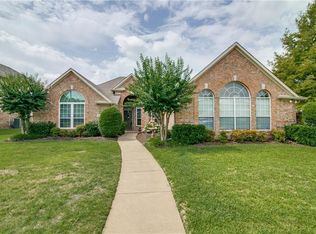
- $450,0004 bd3 ba3.2k sqft1909 Pecan Ridge Dr, Rowlett, TX 75088For Sale
 MLS ID #21273551, Daniel Harker. NTREIS
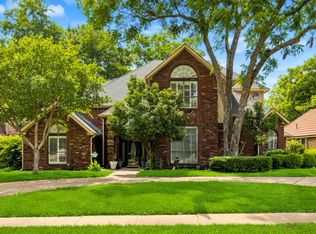
 - $400,0004 bd3 ba2.8k sqft3402 Juniper Ct, Rowlett, TX 75088For Sale
 MLS ID #21263911, Randall Potz. NTREIS
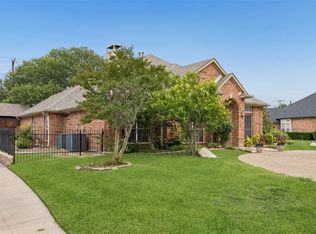
 - $475,0005 bd3 ba2.8k sqft5105 Gulfport Dr, Rowlett, TX 75088For Sale
 MLS ID #21217186, Daniel Harker. NTREIS
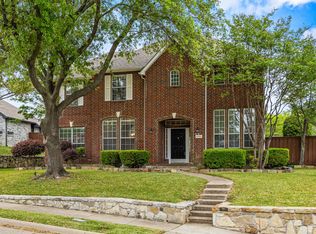
 - $532,0005 bd4 ba3.1k sqft2106 Indian Trl, Rowlett, TX 75088For Sale
 MLS ID #21224415, Diana Pham. NTREIS
