Welcome to 1906 Warfield, nestled in the heart of Greenhills, where convenience meets luxury. This stunning 3,135 sq. ft. home offers 4 spacious bedrooms, 3 full baths, and 1 half bath, with a thoughtfully designed floor plan perfect for modern living. Steps away from Whole Foods, Greenhills Mall, and top-tier dining, everything you need is at your fingertips—truly walkable living at its finest. Freshly painted with refinished floors, this home shines like new, boasting a chef’s kitchen with designer quartz countertops, aftermarket designer lighting, and a sleek glass garage door. Enjoy multiple living areas, a gas fireplace perfect for cozy nights, and a backyard ideal for your furry friends. Relax on the front patio, back patio, or second-floor patio's, or unwind in the expansive primary suite featuring a marble shower, freestanding tub, and double vanities. The downstairs offers a versatile home office option with a built-in wet bar, while a custom mudroom and oversized two-car garage provide ample storage. Move-in ready and brimming with upgrades, this Greenhills gem is ready to welcome you home!
Closed
$1,200,000
1906 Warfield Dr, Nashville, TN 37215
4beds
3,135sqft
Single Family Residence, Residential
Built in 2016
1,306 Square Feet Lot
$1,196,500 Zestimate®
$383/sqft
$5,270 Estimated rent
Home value
$1,196,500
$1.14M - $1.26M
$5,270/mo
Zestimate® history
Owner options
List your home for rent
$5,270/mo
Rent Zestimate®
Find your next renter with Zillow Rental Manager. Plus, with online applications, you can quickly screen prospective tenants – for free.
$5,270/mo
Rent Zestimate®
Refinance and save
$7,071/mo
Est. payment
Refinancing to a lower rate could help reduce your monthly payments and save thousands over the life of the loan.
$7,071/mo
Est. payment
Explore your selling options
Work with a Zillow partner agent
Leverage their expertise and Zillow's premium Showcase listings to get your home seen by more buyers.
Get startedList with your own agent
Get your home in front of millions of buyers by listing it on Zillow.
Learn how to do itSell it yourself
Take full control of how buyers see your home on Zillow by listing For Sale by Owner (FSBO).
List your homeWhat's special
Gas fireplaceBuilt-in wet barSleek glass garage doorCustom mudroomVersatile home office optionOversized two-car garageMarble shower
Zillow last checked:
Listing updated:
Listed by:
Ivy Vick 615-485-0963,
Parks | Compass
Bought with:
Sam Coleman, 276814
Fridrich & Clark Realty
Source: RealTracs MLS as distributed by MLS GRID,MLS#: 2985838
Facts & features
Interior
Bedrooms & bathrooms
- Bedrooms: 4
- Bathrooms: 4
- Full bathrooms: 3
- 1/2 bathrooms: 1
Bedroom 4
- Area: 143 Square Feet
- Dimensions: 13x11
Recreation room
- Features: Basement Level
- Level: Basement Level
- Area: 210 Square Feet
- Dimensions: 15x14
Heating
- Central, Electric
Cooling
- Central Air, Electric
Appliances
- Included: Double Oven, Electric Oven, Built-In Gas Range
Features
- Ceiling Fan(s), Extra Closets, In-Law Floorplan, Walk-In Closet(s), Wet Bar
- Flooring: Wood, Tile
- Basement: Full,Finished
- Number of fireplaces: 1
- Fireplace features: Living Room
Interior area
- Total structure area: 3,135
- Total interior livable area: 3,135 sqft
- Finished area above ground: 2,457
- Finished area below ground: 678
Property
Parking
- Total spaces: 4
- Parking features: Garage Faces Front, Driveway, Parking Pad
- Attached garage spaces: 2
- Uncovered spaces: 2
Features
- Levels: Three Or More
- Stories: 3
- Patio & porch: Porch, Covered, Deck, Patio
- Exterior features: Balcony
- Fencing: Back Yard
Lot
- Size: 1,306 Square Feet
Details
- Parcel number: 131031T00100CO
- Special conditions: Standard
Construction
Type & style
- Home type: SingleFamily
- Architectural style: Contemporary
- Property subtype: Single Family Residence, Residential
Materials
- Fiber Cement, Brick
Condition
- New construction: No
- Year built: 2016
Utilities & green energy
- Sewer: Public Sewer
- Water: Public
- Utilities for property: Electricity Available, Water Available
Community & HOA
Community
- Subdivision: 1908 Warfield Cottages
HOA
- Has HOA: No
Location
- Region: Nashville
Financial & listing details
- Price per square foot: $383/sqft
- Tax assessed value: $1,224,300
- Annual tax amount: $6,676
- Date on market: 8/29/2025
- Electric utility on property: Yes
Price history
| Date | Event | Price |
|---|---|---|
| 11/4/2025 | Sold | $1,200,000-4%$383/sqft |
Source:  RealTracs MLS as distributed by MLS GRID #2985838 Report a problem RealTracs MLS as distributed by MLS GRID #2985838 Report a problem | ||
| 10/2/2025 | Contingent | $1,250,000$399/sqft |
Source: RealTracs MLS as distributed by MLS GRID #2985838 Report a problem | ||
| 8/30/2025 | Listing removed | $6,250$2/sqft |
Source: Zillow Rentals Report a problem | ||
| 8/29/2025 | Listed for sale | $1,250,000-3.8%$399/sqft |
Source: RealTracs MLS as distributed by MLS GRID #2985838 Report a problem | ||
| 8/25/2025 | Listed for rent | $6,250$2/sqft |
Source: Zillow Rentals Report a problem | ||
| 8/21/2025 | Listing removed | $6,250$2/sqft |
Source: Zillow Rentals Report a problem | ||
| 8/4/2025 | Price change | $6,250-7.4%$2/sqft |
Source: Zillow Rentals Report a problem | ||
| 7/26/2025 | Price change | $6,750-2.9%$2/sqft |
Source: Zillow Rentals Report a problem | ||
| 6/27/2025 | Listed for rent | $6,950$2/sqft |
Source: Zillow Rentals Report a problem | ||
| 6/27/2025 | Listing removed | $1,299,000$414/sqft |
Source: RealTracs MLS as distributed by MLS GRID #2865927 Report a problem | ||
| 5/2/2025 | Listed for sale | $1,299,000-3.7%$414/sqft |
Source: RealTracs MLS as distributed by MLS GRID #2865927 Report a problem | ||
| 4/7/2025 | Listing removed | $1,349,000$430/sqft |
Source: RealTracs MLS as distributed by MLS GRID #2793581 Report a problem | ||
| 3/25/2025 | Price change | $1,349,000-1.9%$430/sqft |
Source: RealTracs MLS as distributed by MLS GRID #2793581 Report a problem | ||
| 2/20/2025 | Listed for sale | $1,375,000+68.7%$439/sqft |
Source: RealTracs MLS as distributed by MLS GRID #2793581 Report a problem | ||
| 4/3/2020 | Sold | $815,000-1.2%$260/sqft |
Source: RealTracs MLS as distributed by MLS GRID #2100789 Report a problem | ||
| 1/7/2020 | Price change | $824,900-0.6%$263/sqft |
Source: VILLAGE #2100789 Report a problem | ||
| 11/18/2019 | Listed for sale | $829,900+23%$265/sqft |
Source: VILLAGE #2100789 Report a problem | ||
| 9/20/2016 | Sold | $674,558$215/sqft |
Source: Public Record Report a problem | ||
Public tax history
| Year | Property taxes | Tax assessment |
|---|---|---|
| 2025 | $8,613 +29% | $306,075 +49.2% |
| 2024 | $6,676 | $205,175 |
| 2023 | $6,676 | $205,175 |
| 2022 | $6,676 -1% | $205,175 |
| 2021 | $6,746 -4.1% | $205,175 +23.1% |
| 2020 | $7,034 +33.8% | $166,650 |
| 2019 | $5,258 | $166,650 |
| 2018 | $5,258 | $166,650 |
| 2017 | $5,258 | $166,650 +296.8% |
| 2016 | $5,258 | $42,000 |
Find assessor info on the county website
Neighborhood: 37215
Nearby homes
- $44,500-- bd-- ba-- sqft1906B Warfield Dr, Nashville, TN 37215Off Market
- $260,5004 bd4 ba3k sqft1908 Warfield Dr, Nashville, TN 37215Off Market

- $1,134,4004 bd3 ba3k sqft1908 Warfield Dr, Nashville, TN 37215Off Market
- $800,0004 bd2 ba1.4k sqft1904 Warfield Dr, Nashville, TN 37215For Sale
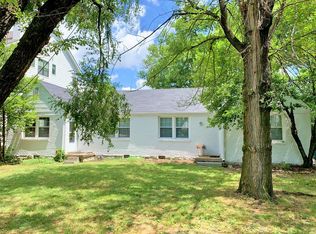
- $624,6002 bd1 ba920 sqft1904 Warfield Dr #B, Nashville, TN 37215Off Market
- $--2 bd1 ba850 sqft1904 Warfield Dr #A, Nashville, TN 37215Off Market
- $1,217,4004 bd3 ba3k sqft1910 Warfield Dr, Nashville, TN 37215Off Market
- $1,183,2004 bd4 ba3.1k sqft1910C Warfield Dr, Nashville, TN 37215Off Market
Nearby schools
GreatSchools rating
- 9/10Percy Priest Elementary SchoolGrades: K-5Distance: 3 mi
- 8/10John T. Moore Middle SchoolGrades: 6-8Distance: 0.7 mi
- 6/10Hillsboro High SchoolGrades: 9-12Distance: 0.3 mi
Schools provided by the listing agent
- Elementary: Percy Priest Elementary
- Middle: John Trotwood Moore Middle
- High: Hillsboro Comp High School
Source: RealTracs MLS as distributed by MLS GRID. This data may not be complete. We recommend contacting the local school district to confirm school assignments for this home.
Get a cash offer in 3 minutes
Find out how much your home could sell for in as little as 3 minutes with a no-obligation cash offer.
Estimated market value
$1,196,500
Get a cash offer in 3 minutes
Find out how much your home could sell for in as little as 3 minutes with a no-obligation cash offer.
Estimated market value
$1,196,500
- Tennessee
- Davidson County
- Nashville
- 37215
- 1906 Warfield Dr
Nearby cities
Nearby neighborhoods
Nearby zip codes
Other Nashville Topics
