Skip main navigation
Sold for $365,000
  • $365,000

    1906 Warrington Way, Crossgate, KY 40222

    4beds
    2,908sqft
    Single Family Residence
    Built in 1964
    10,454.4 Square Feet Lot
    $372,500 Zestimate®
    $126/sqft
    $3,579 Estimated rent

    Home value

    $372,500

    $350,000 - $395,000

    $3,579/mo

    Zestimate® history
    Loading
    Loading...

    Owner options

    List your home for rent

    $3,579/mo

    Rent Zestimate®

    Find your next renter with Zillow Rental Manager. Plus, with online applications, you can quickly screen prospective tenants – for free.

    Learn more

    $3,579/mo

    Rent Zestimate®

    Refinance and save

    $2,250/mo

    Est. payment

    Refinancing to a lower rate could help reduce your monthly payments and save thousands over the life of the loan.

    See today's rates

    $2,250/mo

    Est. payment

    Explore your selling options

    Work with a Zillow partner agent

    Leverage their expertise and Zillow's premium Showcase listings to get your home seen by more buyers.

    Get started

    List with your own agent

    Get your home in front of millions of buyers by listing it on Zillow.

    Learn how to do it

    Sell it yourself

    Take full control of how buyers see your home on Zillow by listing For Sale by Owner (FSBO).

    List your home

    What's special

    Partially finished basementDedicated dining room
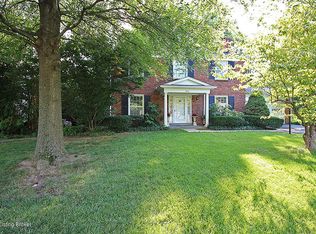
    Located in one of east Louisville's most desirable areas, this spacious 4 bedroom 2.5 bath home offers the ideal combination of function,flexibility,and convenience. Just around the corner from Holiday Manor, close to shopping and dining hot spots, and easy access to I-264 and I-71 this location is a commuter's dream-especially healthcare professionals with the new VA hospital so close, and other major medical centers nearby.Inside you'll find multiple living areas including a family room and separate living room along with a dedicated dining room-perfect for entertaining and everyday living. The partially finished basement provides a blank canvas for new owners to design a space that suits their lifestyle-whether that's a home office, gym, game room or creative retreat. You'll be ready to get cozy at home this fall with the comfort of 3 fireplaces - 2 on the main level and one in the basement. With a 2 car garage, ample storage, a great layout, and unbeatable location- this is a home you can truly make your own.

    Zillow last checked:

    Listing updated:

    Listed by:

    Nickie Brockman 502-428-7160,

    The Agency Louisville

    Bought with:

    Andrew Beckman, 241287

    Lenihan Sotheby's Int'l Realty

    Source: Metro Search Inc. LLC DBA Apex MLS,MLS#: 1690766MLS Logo

    Facts & features

    Interior

    Bedrooms & bathrooms
    • Bedrooms: 4
    • Bathrooms: 3
    • Full bathrooms: 2
    • 1/2 bathrooms: 1
    Primary bedroom
    • Level: Second
    Bedroom
    • Level: Second
    Bedroom
    • Level: Second
    Bedroom
    • Level: Second
    Primary bathroom
    • Level: Second
    Half bathroom
    • Level: First
    Full bathroom
    • Level: Second
    Dining room
    • Level: First
    Family room
    • Level: First
    Kitchen
    • Level: First
    Laundry
    • Level: Basement
    Living room
    • Level: First
    Heating
    • Forced Air, Natural Gas
    Cooling
    • Central Air
    Features
    • Basement: Partially Finished
    • Number of fireplaces: 3
    Interior area
    • Total structure area: 2,230
    • Total interior livable area: 2,908 sqft
    • Finished area above ground: 2,230
    • Finished area below ground: 678

    Property

    Parking
    • Total spaces: 2
    • Parking features: Off Street, Attached, Entry Front, Driveway
    • Attached garage spaces: 2
    • Has uncovered spaces: Yes
    Features
    • Stories: 2
    • Patio & porch: Deck
    Lot
    • Size: 10,454 sqft
    • Features: Level
    Details
    • Parcel number: 154600430000

    Construction

    Type & style
    • Home type: SingleFamily
    • Architectural style: Traditional
    • Property subtype: Single Family Residence
    Materials
    • Brick Veneer
    • Foundation: Concrete Perimeter
    • Roof: Shingle
    Condition
    • Year built: 1964

    Utilities & green energy

    • Sewer: Public Sewer
    • Water: Public
    • Utilities for property: Electricity Connected

    Community & neighborhood

    Location
    • Region: Crossgate
    • Subdivision: Crossgate

    HOA & financial

    HOA
    • Has HOA: No

    Price history

    DateEventPrice
    9/5/2025Sold$365,000-6.4%$126/sqft
    Source: Metro Search Inc. LLC DBA Apex MLS #1690766 Report a problem
    7/23/2025Contingent$389,900$134/sqft
    Source: Metro Search Inc. LLC DBA Apex MLS #1690766 Report a problem
    7/10/2025Price change$389,900-2.3%$134/sqft
    Source: Metro Search Inc. LLC DBA Apex MLS #1690766 Report a problem
    6/26/2025Listed for sale$399,000+78.9%$137/sqft
    Source: Metro Search Inc. LLC DBA Apex MLS #1690766 Report a problem
    6/12/2012Sold$223,000$77/sqft
    Source: Metro Search Inc. LLC DBA Apex MLS #1308379 Report a problem

    Public tax history

    YearProperty taxesTax assessment
    2024$3,464 -2.9%$310,660
    2023$3,566 -0.3%$310,660
    2022$3,579 +17.2%$310,660 +26.7%
    2021$3,052 +7.6%$245,200
    2020$2,837 $245,200
    2019$2,837 +3.3%$245,200
    2018$2,747 $245,200
    2017$2,747 +23.2%$245,200 +10%
    2013$2,230 +6.3%$223,000 +6.3%
    2011$2,097 $209,730

    Find assessor info on the county website

    Neighborhood: Crossgate

    Nearby schools

    GreatSchools rating
    Get pre-qualified for a loan
    At Zillow Home Loans, we can pre-qualify you in as little as 5 minutes with no impact to your credit score.

    An equal housing lender. NMLS #10287.

    Sell for more on Zillow
    Get a Zillow Showcase℠ listing at no additional cost and you could sell for .
    $372,500
    2% more
    +$7,450
    With Zillow Showcase(estimated)
    $379,950