Skip main navigation
Closed
  • $510,900

    1906 WILDFLOWER DRIVE, Marshfield, WI 54449

    4beds
    3,231sqft
    Single Family Residence
    Built in 2009
    0.4 Acres Lot
    $510,900 Zestimate®
    $158/sqft
    $3,365 Estimated rent

    Home value

    $510,900

    $485,000 - $536,000

    $3,365/mo

    Zestimate® history
    Loading
    Loading...

    Owner options

    List your home for rent

    $3,365/mo

    Rent Zestimate®

    Find your next renter with Zillow Rental Manager. Plus, with online applications, you can quickly screen prospective tenants – for free.

    Learn more

    $3,365/mo

    Rent Zestimate®

    Refinance and save

    $2,926/mo

    Est. payment

    Refinancing to a lower rate could help reduce your monthly payments and save thousands over the life of the loan.

    See today's rates

    $2,926/mo

    Est. payment

    Explore your selling options

    Work with a Zillow partner agent

    Leverage their expertise and Zillow's premium Showcase listings to get your home seen by more buyers.

    Get started

    List with your own agent

    Get your home in front of millions of buyers by listing it on Zillow.

    Learn how to do it

    Sell it yourself

    Take full control of how buyers see your home on Zillow by listing For Sale by Owner (FSBO).

    List your home

    What's special

    Private lakeWalking trail

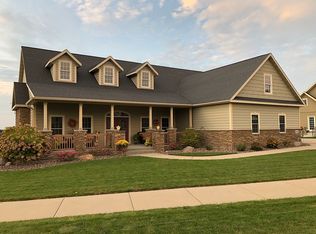
    Welcome home to this beautiful executive ranch in the desirable Prairie Run subdivision! This quiet community offers a private lake, gazebo & walking trail; all within walking distance to schools, the Marshfield Clinic Health System YMCA, and the Medical Complex.,This split floor plan has so much to offer its new owners. Zero entry into the home from the insulated/drywalled garage with free standing shelving into the conveniently located laundry room with loads of cabinetry, counter space and large double door closet. A few steps further takes you into the open concept main living area with soaring cathedral ceiling. The gourmet kitchen boasts a full SS appliance package, double oven, walk-in pantry with natural lighting, custom dove-tailed drawers and 2 tiered silestone counters with seating. The dining and living room have abundant natural light from the large windows and sliding glass door that leads to the covered porch with multiple ceiling fans to keep you cool in the summer! Great place to entertain guests or quiet time in the morning sipping coffee. The living room has a Lennox gas fireplace with blower and recessed lighting. The owner's suite, with a vaulted ceiling, can handle a king size ensemble easily with room to spare. There is a large walk-in closet with organizers and attached bath with separate vanities, whirlpool tub and tiled shower with glass door. On the other end of the house, you will find 2 bedrooms with a shared bathroom with their own private vanity area. This will be appreciated by children or guests! If you work from home and require an office, this home offers not just one but two offices. The first is located on the main level off the foyer facing the front yard and the second is located in the lower level. Both with abundant natural light and the lower with a built-in shelving. The lower level offers a large family room, 4th bedroom with a huge window, a full bath and a bonus room. There is also an unfinished area for storage or work out equipment. The lower level is geothermal in-floor heating (new gas boiler to be installed by House of Heating prior to closing) and forced air for the main level. Other amenities not yet mentioned: amplifier with built in sound system on main level and covered patio, nest thermostat, and surround sound in LL with built in wiring for a projector. There is a list of seller updates available upon request. Schedule your private showing today!

    This property is off market, which means it's not currently listed for sale or rent on Zillow. This may be different from what's available on other websites or public sources.

    Zillow last checked:

    Listing updated:

    Listed by:

    CAROLYN MCNAMARA carolyn.mcnamara@exprealty.com,

    eXp Realty, LLC,

    Rachel Mizgalski 715-347-8571,

    eXp Realty, LLC

    Bought with:

    Sharon K Helwig

    Source: WIREX MLS,MLS#: 22230671MLS LogoOriginating MLS: Central WI Board of REALTORS

    Facts & features

    Interior

    Bedrooms & bathrooms
    • Bedrooms: 4
    • Bathrooms: 4
    • Full bathrooms: 3
    • 1/2 bathrooms: 1
    • Main level bedrooms: 4
    Primary bedroom
    • Level: Main
    • Area: 270
    • Dimensions: 15 x 18
    Bedroom 2
    • Level: Main
    • Area: 144
    • Dimensions: 12 x 12
    Bedroom 3
    • Level: Main
    • Area: 156
    • Dimensions: 12 x 13
    Bedroom 4
    • Level: Main
    • Area: 182
    • Dimensions: 13 x 14
    Bathroom
    • Features: Master Bedroom Bath, Whirlpool
    Family room
    • Level: Lower
    • Area: 459
    • Dimensions: 17 x 27
    Kitchen
    • Level: Main
    • Area: 144
    • Dimensions: 12 x 12
    Living room
    • Level: Main
    • Area: 300
    • Dimensions: 15 x 20
    Heating
    • Natural Gas, Forced Air, Geothermal, Radiant, In-floor
    Cooling
    • Central Air, Geothermal
    Appliances
    • Included: Refrigerator, Dishwasher, Microwave, Disposal, Washer, Dryer, Freezer, Water Softener
    Features
    • Ceiling Fan(s), Cathedral/vaulted ceiling, Walk-In Closet(s), Sound System, High Speed Internet
    • Flooring: Carpet, Vinyl, Tile, Wood
    • Windows: Window Coverings
    • Basement: Partially Finished,Full,Sump Pump,Concrete
    Interior area
    • Total structure area: 3,231
    • Total interior livable area: 3,231 sqft
    • Finished area above ground: 1,941
    • Finished area below ground: 1,290

    Property

    Parking
    • Total spaces: 3
    • Parking features: 3 Car, Attached, Garage Door Opener
    • Attached garage spaces: 3
    Features
    • Levels: One
    • Stories: 1
    • Patio & porch: Patio
    • Has spa: Yes
    • Spa features: Bath
    Lot
    • Size: 0.4 Acres
    Details
    • Parcel number: 25026033140007
    • Zoning: Residential
    • Special conditions: Arms Length

    Construction

    Type & style
    • Home type: SingleFamily
    • Architectural style: Ranch
    • Property subtype: Single Family Residence
    Materials
    • Stucco, Other, Stone
    • Roof: Shingle
    Condition
    • 11-20 Years
    • New construction: No
    • Year built: 2009

    Utilities & green energy

    • Sewer: Public Sewer
    • Water: Public
    • Utilities for property: Cable Available

    Community & HOA

    Community
    • Security: Smoke Detector(s)
    HOA
    • Has HOA: Yes
    • HOA fee: $225 annually
    Location
    • Region: Marshfield
    • Municipality: Marshfield

    Financial & listing details

    • Price per square foot: $158/sqft
    • Tax assessed value: $422,000
    • Annual tax amount: $9,545
    • Date on market: 3/7/2023
    • Listing terms: Arms Length Sale

    Price history

    DateEventPrice
    6/30/2023Sold$430,000-2.3%$133/sqft
    Source: WIREX MLS #22230671 Report a problem
    3/11/2023Contingent$439,900$136/sqft
    Source: WIREX MLS #22230671 Report a problem
    3/7/2023Listed for sale$439,900+37.5%$136/sqft
    Source: WIREX MLS #22230671 Report a problem
    2/1/2018Sold$320,000-8.5%$99/sqft
    Source: Public Record Report a problem
    8/17/2017Price change$349,900-4.1%$108/sqft
    Source: RENEW REALTY LLC #1601204 Report a problem
    5/1/2017Price change$365,000-3.7%$113/sqft
    Source: RENEW REALTY LLC #1601204 Report a problem
    3/10/2016Listed for sale$379,000-0.4%$117/sqft
    Source: RENEW REALTY LLC #1601204 Report a problem
    7/29/2014Sold$380,500-2.4%$118/sqft
    Source: Public Record Report a problem
    3/16/2014Listed for sale$389,9990%$121/sqft
    Source: RE/MAX American Dream #1401259 Report a problem
    9/2/2009Sold$390,000+680%$121/sqft
    Source: Public Record Report a problem
    4/22/2009Sold$50,000$15/sqft
    Source: Public Record Report a problem

    Public tax history

    YearProperty taxesTax assessment
    2024$7,140 +11.1%$422,000
    2023$6,426 -32.7%$422,000 +11.3%
    2022$9,545 +7%$379,000
    2021$8,918 -1.8%$379,000
    2020$9,078 +5.3%$379,000
    2019$8,625 +2.6%$379,000
    2018$8,409 -0.8%$379,000
    2017$8,479 +1%$379,000
    2016$8,393 -0.9%$379,000
    2015$8,468 -5.5%$379,000 -2.3%
    2014$8,958 +0.8%$388,100
    2013$8,890 -2.1%$388,100
    2012$9,078 -0.1%$388,100
    2011$9,089 +13.7%$388,100 +10.7%
    2010$7,995 +2668.8%$350,600 +2922.4%
    2009$289 +4%$11,600
    2008$278 +4%$11,600
    2007$267 $11,600
    Find assessor info on the county website

    Neighborhood: 54449

    Nearby schools

    GreatSchools rating
    Get pre-qualified for a loan
    At Zillow Home Loans, we can pre-qualify you in as little as 5 minutes with no impact to your credit score.

    An equal housing lender. NMLS #10287.