Skip main navigation
Sold
  • Price Unknown

    1906 Wood Pl, Longview, TX 75601

    3beds
    2,667sqft
    Single Family Residence
    Built in 1964
    0.48 Acres Lot
    $308,200 Zestimate®
    $--/sqft
    $2,259 Estimated rent

    Home value

    $308,200

    $277,000 - $342,000

    $2,259/mo

    Zestimate® history
    Loading
    Loading...

    Owner options

    List your home for rent

    $2,259/mo

    Rent Zestimate®

    Find your next renter with Zillow Rental Manager. Plus, with online applications, you can quickly screen prospective tenants – for free.

    Learn more

    $2,259/mo

    Rent Zestimate®

    Refinance and save

    Refinancing to a lower rate could help reduce your monthly payments and save thousands over the life of the loan.

    See today's rates

    Explore your selling options

    Work with a Zillow partner agent

    Leverage their expertise and Zillow's premium Showcase listings to get your home seen by more buyers.

    Get started

    List with your own agent

    Get your home in front of millions of buyers by listing it on Zillow.

    Learn how to do it

    Sell it yourself

    Take full control of how buyers see your home on Zillow by listing For Sale by Owner (FSBO).

    List your home

    What's special

    Gazebo patioTwo storage buildingsSpacious livingWonderfully remodeled homeGame roomAttached glassed in patio
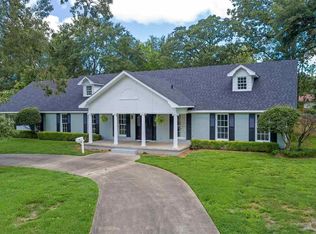
    NEW YEAR - NEW PRICE!!! THIS DESIRABLE LOCATION AND NEIGHBORHOOD HAS A BEAUTIFUL 3 BR/2.5 BA HOME AVAILABLE FOR SALE. Are you looking for spacious living where all you have to do is move right in? Look no further, this is a wonderfully remodeled home with all areas of the home having been updated. The large living areas allows for large pieces of furniture or an abundance of furnishings. The game room has a closet and half bath that could be considered as a 4th bedroom. The driveway wraps to the back of the house where parking up to 5 vehicles under carports is at your service. There is a gazebo patio and two storage buildings for those yard tools & outdoor hobbies. There is also an attached glassed in patio with access from the family room or laundry room, plus an outside door. Bring the family and host Christmas this year in this lovely traditional home.

    Zillow last checked:

    Listing updated:

    Listed by:

    Mary Lou Clendenin 903-452-2712,

    BOLD Real Estate Group

    Bought with:

    NON MEMBER AGENT

    Source: GTARMLS,MLS#: 24014945MLS Logo

    Facts & features

    Interior

    Bedrooms & bathrooms
    • Bedrooms: 3
    • Bathrooms: 3
    • Full bathrooms: 2
    • 1/2 bathrooms: 1
    Bedroom
    • Features: Walk-In Closet(s)
    Bathroom
    • Features: Shower Only, Shower/Tub
    Dining room
    • Features: Formal Living Combo
    Kitchen
    • Features: Kitchen/Eating Combo
    Heating
    • Central/Gas
    Cooling
    • Central Electric, Roof Turbine(s)
    Appliances
    • Included: Dishwasher, Electric Oven, Electric Cooktop, Gas Water Heater
    Features
    • Ceiling Fan(s), Vaulted Ceiling(s)
    • Flooring: Carpet, Vinyl Plank
    • Windows: Low Emissivity Windows, Thermo Windows
    • Number of fireplaces: 1
    • Fireplace features: One Wood Burning
    Interior area
    • Total structure area: 2,667
    • Total interior livable area: 2,667 sqft

    Property

    Parking
    • Parking features: Garage Faces Rear
    • Has garage: Yes
    • Has uncovered spaces: Yes
    Features
    • Levels: One
    • Stories: 1
    • Patio & porch: Patio Covered
    • Exterior features: Gutter(s)
    • Pool features: None
    • Fencing: Wood,Chain Link
    Lot
    • Size: 0.48 Acres
    • Dimensions: 140' x 150'
    • Features: Subdivision Lot
    Details
    • Additional structures: Gazebo, Storage
    • Parcel number: 25000009120140002
    • Special conditions: None

    Construction

    Type & style
    • Home type: SingleFamily
    • Architectural style: Traditional
    • Property subtype: Single Family Residence
    Materials
    • Brick Veneer
    • Foundation: Slab
    • Roof: Composition
    Condition
    • Year built: 1964

    Utilities & green energy

    • Sewer: Public Sewer
    • Water: Public, Company: City Of Longview
    • Utilities for property: Overhead Utilities, Cable Internet

    Community & neighborhood

    Location
    • Region: Longview

    Other

    Other facts
    • Listing terms: Conventional,FHA,VA Loan,Cash
    • Road surface type: Paved

    Price history

    DateEventPrice
    2/7/2025Sold--
    Source: GTARMLS #24014945 Report a problem
    1/16/2025Pending sale$316,500$119/sqft
    Source: GTARMLS #24014945 Report a problem
    1/3/2025Price change$316,500-0.8%$119/sqft
    Source: LGVBOARD #20246490 Report a problem
    11/23/2024Price change$319,000-0.9%$120/sqft
    Source: LGVBOARD #20246490 Report a problem
    10/17/2024Listed for sale$322,000$121/sqft
    Source: LGVBOARD #20246490 Report a problem
    2/8/2008Sold--
    Source: Public Record Report a problem

    Public tax history

    YearProperty taxesTax assessment
    2025$5,598 +0.7%$361,580 +30.1%
    2024$5,558 +2.8%$277,930 +1.9%
    2023$5,407 +522%$272,760 +44.6%
    2022$869 $188,680 +3.5%
    2021$869 +1.3%$182,280 +1.2%
    2020$858 $180,120 -0.6%
    2019$858 $181,200 -0.1%
    2018$858 $181,400 -2.7%
    2017$858 $186,480 +0.9%
    2016$858 $184,840 -2%
    2015$858 $188,640 -2.2%
    2014-- $192,950 -1.6%
    2013-- $196,170 +2%
    2012-- $192,320 0%
    2011-- $192,380 +2.5%
    2010-- $187,600 -0.4%
    2009-- $188,320 +5.8%
    2008-- $177,990 +8.4%
    2007-- $164,210 +10%
    2006-- $149,280 +9.5%
    2005-- $136,360 +10%
    2004-- $123,960 +10%
    2003-- $112,690 +2.5%
    2002-- $109,960 +1.6%
    2001-- $108,210 +3.3%
    2000-- $104,710

    Find assessor info on the county website

    Neighborhood: 75601

    Nearby schools

    GreatSchools rating
    Schools provided by the listing agent
    • Elementary: Longview
    • Middle: Longview
    • High: Longview

    Source: GTARMLS. This data may not be complete. We recommend contacting the local school district to confirm school assignments for this home.