Skip main navigation
For sale
  • Price cut: $10K (7/2)
    $315,000

    1906 Woodhue Dr, Spring, TX 77386

    4beds
    2,074sqft
    : 
    Loading
    Get pre-qualified
    Single Family Residence
    Built in 1983
    0.28 Acres Lot
    $306,200 Zestimate®
    $152/sqft
    $44/mo HOA

    What's special

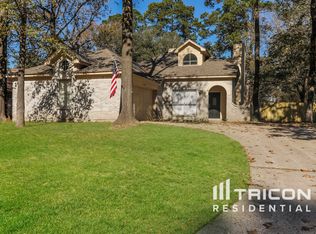
    Welcome to the perfect place to call home. This spacious four-bedroom home features an open-concept layout designed for both everyday living and entertaining. Situated on one of the largest lots in the neighborhood, it offers a private pool and an expansive backyard, creating the perfect setting for summer gatherings, outdoor fun, or relaxing evenings at home. Nestled in a quiet cul-de-sac, the property provides added privacy, a long driveway, and plenty of parking. Combining comfort, style, and functionality, this home is ready for its next residents to create lasting memories. Zoned to top-rated schools, this home is also conveniently located near everyday essentials and entertainment. Enjoy easy access to Kroger, H-E-B, Walmart, Quick Quack Car Wash, Chick-fil-A, McDonald's, popular gyms, restaurants, bars, shopping, and more. This prime location offers the perfect balance of peaceful living and modern convenience, with everything you need just minutes away.
    8 days
    |
    360
    |
    32
    |

    Likely to sell faster than

    Zillow last checked:

    Listing updated:

    Listed by:

    Karen Guevara TREC #0784350 832-609-2140,

    Nan & Company Properties - Corporate Office (Heights)

    Source: HAR,MLS#: 51689090MLS Logo

    Loading...

      Facts & features

      Interior

      Bedrooms & bathrooms
      • Bedrooms: 4
      • Bathrooms: 3
      • Full bathrooms: 2
      • 1/2 bathrooms: 1
      Rooms
      • Room types: Family Room, Utility Room
      Primary bathroom
      • Features: Primary Bath: Separate Shower, Secondary Bath(s): Tub/Shower Combo, Vanity Area
      Kitchen
      • Features: Breakfast Bar, Kitchen open to Family Room, Pantry, Pots/Pans Drawers
      Heating
      • Natural Gas
      Cooling
      • Ceiling Fan(s), Electric
      Appliances
      • Included: Disposal, Convection Oven, Oven, Microwave, Gas Cooktop, Dishwasher
      • Laundry: Gas Dryer Hookup, Washer Hookup
      Features
      • Formal Entry/Foyer, High Ceilings, All Bedrooms Down, En-Suite Bath, Primary Bed - 1st Floor
      • Flooring: Carpet, Tile, Vinyl
      • Windows: Window Coverings
      • Number of fireplaces: 1
      • Fireplace features: Gas
      Interior area
      • Total structure area: 2,074
      • Total interior livable area: 2,074 sqft

      Property

      Parking
      • Total spaces: 2
      • Parking features: Attached, Attached & Detached
      • Attached garage spaces: 1
      • Carport spaces: 1
      • Covered spaces: 2
      Features
      • Stories: 1
      • Patio & porch: Patio/Deck
      • Has private pool: Yes
      • Pool features: In Ground
      • Has spa: Yes
      • Spa features: Spa/Hot Tub
      • Fencing: Back Yard
      Lot
      • Size: 0.28 Acres
      • Features: Back Yard, Cul-De-Sac, Subdivided, 0 Up To 1/4 Acre
      Details
      • Additional parcels included: 61150304100
      • Parcel number: 103534

      Construction

      Type & style
      • Home type: SingleFamily
      • Architectural style: Traditional
      • Property subtype: Single Family Residence
      Materials
      • Brick, Cement Siding
      • Foundation: Slab
      • Roof: Composition
      Condition
      • New construction: No
      • Year built: 1983

      Utilities & green energy

      • Sewer: Other
      • Water: Other
      Green energy
      • Energy efficient items: Thermostat

      Community & HOA

      Community
      • Subdivision: Imperial Oaks
      HOA
      • Has HOA: Yes
      • Amenities included: Park, Playground, Pool
      • HOA fee: $525 annually
      Location
      • Region: Spring

      Financial & listing details

      • Price per square foot: $152/sqft
      • Tax assessed value: $204,000
      • Annual tax amount: $4,285
      • Date on market: 7/2/2026
      • Listing terms: Cash,Conventional,FHA,VA Loan
      • Ownership: Full Ownership
      • Road surface type: Concrete, Curbs

        Estimated market value

        $306,200

        $291,000 - $322,000

        $2,216/mo

        Price history

        DateEventPrice
        7/2/2026Price change$315,000-3.1%$152/sqft
        Source: HAR #51689090 Report a problem
        6/15/2026Listed for sale$325,000+12.1%$157/sqft
        Source: HAR #18487541 Report a problem
        9/2/2025Listing removed$1,900$1/sqft
        Source: HAR #59033960 Report a problem
        8/28/2025Listing removed$290,000$140/sqft
        Source: HAR #17948647 Report a problem
        8/28/2025Listed for rent$1,900-19.1%$1/sqft
        Source: HAR #59033960 Report a problem
        7/29/2025Listing removed$2,350$1/sqft
        Source: HAR #16864021 Report a problem
        7/29/2025Listed for sale$290,000$140/sqft
        Source: HAR #17948647 Report a problem
        6/11/2025Listed for rent$2,350+11.9%$1/sqft
        Source: HAR #16864021 Report a problem
        4/16/2024Listing removed--
        Source: HAR #32130917 Report a problem
        3/27/2024Price change$2,100-4.5%$1/sqft
        Source: HAR #32130917 Report a problem
        3/11/2024Listed for rent$2,200+4.8%$1/sqft
        Source: HAR #32130917 Report a problem
        3/16/2023Listing removed--
        Source: HAR #54413149 Report a problem
        2/20/2023Listed for rent$2,100+10.5%$1/sqft
        Source: HAR #54413149 Report a problem
        4/18/2021Listing removed--
        Source: Keller Williams Report a problem
        3/10/2021Listed for rent$1,900+2.7%$1/sqft
        Source: Keller Williams #23703506 Report a problem
        12/28/2020Listing removed$1,850$1/sqft
        Source: Keller Williams Memorial #10515914 Report a problem
        11/16/2020Price change$1,850-2.6%$1/sqft
        Source: Keller Williams Realty #10515914 Report a problem
        10/30/2020Price change$1,900-2.6%$1/sqft
        Source: Keller Williams Realty #10515914 Report a problem
        10/16/2020Listed for rent$1,950$1/sqft
        Source: Keller Williams Realty #10515914 Report a problem

        Public tax history

        YearProperty taxesTax assessment
        2025$4,285 -0.3%$204,000 -8.5%
        2024$4,297 -9.6%$223,000 -1.3%
        2023$4,752 $225,980 +20.4%
        2022-- $187,650 +32.7%
        2021$3,510 +21.2%$141,390 +4.3%
        2020$2,897 -4.9%$135,570 -3.3%
        2019$3,045 +1%$140,200 +3.7%
        2018$3,015 -0.9%$135,250
        2017$3,044 -3.3%$135,250 +3.1%
        2016$3,149 +4.3%$131,120 +5.5%
        2015$3,018 $124,280 +5.9%
        2014$3,018 $117,330 +6.7%
        2013-- $109,920
        2012-- $109,920
        2011-- $109,920
        2010-- $109,920
        2009-- $109,920
        2008-- $109,920 +4.4%
        2007-- $105,300 +5.9%
        2006-- $99,390
        2005-- $99,390
        2004-- $99,390 +7.1%
        2003-- $92,810
        2002-- $92,810
        2001-- $92,810
        Find assessor info on the county website

        Monthly payment

        Est. payment

        Payment breakdown

        Explore the cost of this home by adjusting the details. Changes won't be saved.
        All calculations are estimates and provided by Zillow, Inc. for informational purposes only. Actual amounts may vary.
        HOA fees may include property taxes on listings classified as Co-Ops. Contact the listing agent and/or owner for fee details.
        Mortgage interest rates are dependent on a number of factors, including credit score, down payment, and repayment length. Interest rate data provided by Zillow Group Marketplace, Inc. as of 1/1/1970 from various mortgage lenders with which we have lead or other similar arrangements; the Estimated Payment is an average of those rates.
        See how much you could borrow to make a competitive offer.

        Climate risks

        Neighborhood: Imperial Oaks

        Getting around

        29 / 100
        Car-Dependent
        38 / 100
        Somewhat Bikeable

        Nearby schools

        GreatSchools rating
        Schools provided by the listing agent
        • Elementary: Kaufman Elementary School
        • Middle: Irons Junior High School
        • High: Oak Ridge High School

        Source: HAR. This data may not be complete. We recommend contacting the local school district to confirm school assignments for this home.

        A local agent can set up tours, give advice and negotiate with sellers.

        Browse local experts

        Similar homes