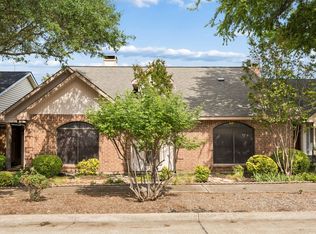
This charming 1-story home offers 2 bedrooms, 2 full bathrooms, and a 2-car garage, perfectly situated on a private corner lot in the sought-after Windsor community—with no HOA! The home includes fairly new appliances, an updated HVAC system, fresh new paint throughout, and a new roof (June 2025) for peace of mind. Inside you’ll find vaulted ceilings, a cozy wood-burning fireplace with built-ins, and an open layout that flows seamlessly from the spacious living room into the dining area and kitchen with a breakfast bar overlooking the main space. The primary suite features a large walk-in closet and en-suite bath with dual sinks, a soaking tub, and separate shower, while a generous secondary bedroom and full bath provide comfort for family or guests. A private backyard and patio just off the kitchen are perfect for relaxing, entertaining, or gardening, with rear-entry alley access to the 2-car garage. Ideally located just 1 mile from Hwy 78, 2.5 miles from George Bush Turnpike, and only 7 minutes from Firewheel Mall, this home offers quick access to dining, shopping, and easy commuting. Corner lot homes in this neighborhood don’t come up often—schedule your showing today!
Sold
Price Unknown
1906 Wyatt Dr, Garland, TX 75040
2beds
1,319sqft
Single Family Residence
Built in 1985
3,659 Square Feet Lot
$275,100 Zestimate®
$--/sqft
$1,957 Estimated rent
Home value
$275,100
$250,000 - $303,000
$1,957/mo
Zestimate® history
Owner options
List your home for rent
$1,957/mo
Rent Zestimate®
Find your next renter with Zillow Rental Manager. Plus, with online applications, you can quickly screen prospective tenants – for free.
$1,957/mo
Rent Zestimate®
Refinance and save
Refinancing to a lower rate could help reduce your monthly payments and save thousands over the life of the loan.
Explore your selling options
Work with a Zillow partner agent
Leverage their expertise and Zillow's premium Showcase listings to get your home seen by more buyers.
Get startedList with your own agent
Get your home in front of millions of buyers by listing it on Zillow.
Learn how to do itSell it yourself
Take full control of how buyers see your home on Zillow by listing For Sale by Owner (FSBO).
List your homeWhat's special
Cozy wood-burning fireplacePrivate backyardFresh new paintUpdated hvac systemFairly new appliancesDining areaCorner lot
Zillow last checked:
Listing updated:
Listed by:
Ashleigh Dulaney 0716877 972-816-5676,
Coldwell Banker Apex, REALTORS 972-442-7575,
Lisa Henry-Weaver 0464702 972-839-7227,
Coldwell Banker Apex, REALTORS
Bought with:
Janine Brissie
Fathom Realty LLC
Source: NTREIS,MLS#: 21042751
Facts & features
Interior
Bedrooms & bathrooms
- Bedrooms: 2
- Bathrooms: 2
- Full bathrooms: 2
Primary bedroom
- Features: Ceiling Fan(s), En Suite Bathroom, Walk-In Closet(s)
- Level: First
- Dimensions: 14 x 12
Bedroom
- Features: Ceiling Fan(s), Split Bedrooms, Walk-In Closet(s)
- Level: First
- Dimensions: 11 x 9
Dining room
- Level: First
- Dimensions: 10 x 7
Kitchen
- Features: Breakfast Bar, Built-in Features, Eat-in Kitchen, Pantry
- Level: First
- Dimensions: 10 x 10
Living room
- Features: Built-in Features, Ceiling Fan(s), Fireplace
- Level: First
- Dimensions: 23 x 22
Heating
- Central, Electric, Fireplace(s)
Cooling
- Central Air, Ceiling Fan(s), Electric
Appliances
- Included: Dishwasher, Electric Cooktop, Electric Water Heater, Disposal, Microwave
- Laundry: Washer Hookup, Electric Dryer Hookup, In Kitchen
Features
- Built-in Features, Decorative/Designer Lighting Fixtures, Eat-in Kitchen, High Speed Internet, Open Floorplan, Pantry, Cable TV, Vaulted Ceiling(s), Walk-In Closet(s)
- Flooring: Carpet, Ceramic Tile, Vinyl
- Windows: Window Coverings
- Has basement: No
- Number of fireplaces: 1
- Fireplace features: Living Room, Wood Burning
Interior area
- Total interior livable area: 1,319 sqft
Property
Parking
- Total spaces: 2
- Parking features: Alley Access, Door-Multi, Driveway, Garage, Garage Door Opener, Lighted, Garage Faces Rear
- Attached garage spaces: 2
- Has uncovered spaces: Yes
Features
- Levels: One
- Stories: 1
- Patio & porch: Covered, Deck
- Exterior features: Garden, Lighting, Private Yard, Rain Gutters
- Pool features: None
- Fencing: Back Yard,Fenced,Privacy,Wood
Lot
- Size: 3,659 Square Feet
- Features: Cleared, Corner Lot, Interior Lot, Landscaped, Level, Sprinkler System, Few Trees, Zero Lot Line
- Residential vegetation: Cleared
Details
- Parcel number: 266836100313S0000
Construction
Type & style
- Home type: SingleFamily
- Architectural style: Traditional,Garden Home
- Property subtype: Single Family Residence
Materials
- Brick
- Foundation: Slab
- Roof: Composition
Condition
- Year built: 1985
Utilities & green energy
- Sewer: Public Sewer
- Water: Public
- Utilities for property: Electricity Connected, Sewer Available, Water Available, Cable Available
Community & HOA
Community
- Features: Curbs, Sidewalks
- Security: Smoke Detector(s)
- Subdivision: Windsor 02 Rep
HOA
- Has HOA: No
Location
- Region: Garland
Financial & listing details
- Tax assessed value: $270,550
- Annual tax amount: $6,078
- Date on market: 9/9/2025
- Cumulative days on market: 7 days
- Listing terms: Cash,Conventional,FHA,USDA Loan,VA Loan
- Electric utility on property: Yes
Price history
| Date | Event | Price |
|---|---|---|
| 10/22/2025 | Sold | -- |
Source: NTREIS #21042751 Report a problem | ||
| 9/16/2025 | Pending sale | $275,000$208/sqft |
Source:  Coldwell Banker Apex, Realtors #21042751 Report a problem Coldwell Banker Apex, Realtors #21042751 Report a problem | ||
| 9/16/2025 | Contingent | $275,000$208/sqft |
Source: NTREIS #21042751 Report a problem | ||
| 9/9/2025 | Listed for sale | $275,000$208/sqft |
Source: NTREIS #21042751 Report a problem | ||
Public tax history
| Year | Property taxes | Tax assessment |
|---|---|---|
| 2025 | $363 +19.8% | $270,550 +1.2% |
| 2024 | $303 +17.7% | $267,330 |
| 2023 | $257 -21.1% | $267,330 +24.7% |
| 2022 | $326 +9.7% | $214,420 +22.4% |
| 2021 | $297 +16.8% | $175,250 |
| 2020 | $254 +21.2% | $175,250 +10.4% |
| 2019 | $210 +17.6% | $158,810 |
| 2018 | $178 -87.2% | $158,810 +24.6% |
| 2017 | $1,392 +6.3% | $127,480 |
| 2016 | $1,309 +3.6% | $127,480 +29.4% |
| 2015 | $1,263 | $98,500 +1.1% |
| 2014 | $1,263 | $97,410 |
| 2013 | -- | -- |
| 2012 | -- | -- |
| 2011 | -- | -- |
| 2010 | -- | -- |
| 2009 | -- | -- |
| 2008 | -- | -- |
| 2007 | -- | -- |
| 2005 | -- | -- |
| 2004 | -- | -- |
| 2003 | -- | -- |
| 2002 | -- | -- |
| 2001 | -- | -- |
Find assessor info on the county website
Neighborhood: Freeman Heights
Nearby homes
- $235,9002 bd2 ba1.3k sqft1902 Wyatt Dr, Garland, TX 75040Off Market
- $234,3002 bd2 ba1.1k sqft1005 Wakefield Dr, Garland, TX 75040Off Market

- $--2 bd2 ba1.5k sqft1814 Wyatt Dr, Garland, TX 75040Sold
- $261,9002 bd2 ba1.3k sqft1009 Wakefield Dr, Garland, TX 75040Off Market

- $--3 bd3 ba1.6k sqft1013 Wakefield Dr, Garland, TX 75040Sold
- $258,4002 bd2 ba1.2k sqft1029 Wyland Dr, Garland, TX 75040Off Market
- $287,0003 bd2 ba1.6k sqft1025 Wyland Dr, Garland, TX 75040Off Market
- $231,7002 bd2 ba1.3k sqft1901 Wyatt Dr, Garland, TX 75040Off Market
Nearby schools
GreatSchools rating
- 5/10Cooper Elementary SchoolGrades: PK-5Distance: 0.3 mi
- 3/10Bussey Middle SchoolGrades: 6-8Distance: 0.5 mi
- 7/10North Garland High SchoolGrades: 9-12Distance: 0.9 mi
Schools provided by the listing agent
- District: Garland ISD
Source: NTREIS. This data may not be complete. We recommend contacting the local school district to confirm school assignments for this home.
Get a cash offer in 3 minutes
Find out how much your home could sell for in as little as 3 minutes with a no-obligation cash offer.
Estimated market value
$275,100
Get a cash offer in 3 minutes
Find out how much your home could sell for in as little as 3 minutes with a no-obligation cash offer.
Estimated market value
$275,100
- Texas
- Dallas County
- Garland
- 75040
- Freeman Heights
- 1906 Wyatt Dr
Nearby cities
Nearby neighborhoods
Nearby zip codes
Other Garland Topics
