Nestled in the heart of Benton Park, this distinguished historic residence offers a rare blend of timeless character and modern updates. A charming iron gate welcomes you into a private courtyard, setting the tone for the thoughtfully curated outdoor spaces — including a pergola and lush landscaping within a fully fenced yard. The main level features an inviting foyer, open-concept dining and living areas ideal for entertaining, and a fully renovated kitchen appointed with a gas range and abundant natural light. The second level offers two generously sized bedrooms, a full bath, laundry, and a covered deck rebuilt in 2021. The third level is dedicated entirely to a spacious primary suite with a private ensuite bath. Steps from neighborhood staples including Gus' Pretzels, Venice Cafe, Fraser's, Mud House, and Bluewood Brewery, with easy access to Historic Soulard, Blue City Deli, and both N. Benton and Cherokee Parks.
Closed
Listed by: EXP Realty, LLC • Mark & Neil Gellman • Contact: 314-336-1991
Bought with: Worth Clark Realty
Price Unknown
1906 Wyoming St, Saint Louis, MO 63118
3beds
2,122sqft
Single Family Residence
Built in 1882
3,781 Square Feet Lot
$347,400 Zestimate®
$--/sqft
$3,350 Estimated rent
Home value
$347,400
$327,000 - $375,000
$3,350/mo
Zestimate® history
Owner options
List your home for rent
$3,350/mo
Rent Zestimate®
Find your next renter with Zillow Rental Manager. Plus, with online applications, you can quickly screen prospective tenants – for free.
$3,350/mo
Rent Zestimate®
Refinance and save
Refinancing to a lower rate could help reduce your monthly payments and save thousands over the life of the loan.
Explore your selling options
Work with a Zillow partner agent
Leverage their expertise and Zillow's premium Showcase listings to get your home seen by more buyers.
Get startedList with your own agent
Get your home in front of millions of buyers by listing it on Zillow.
Learn how to do itSell it yourself
Take full control of how buyers see your home on Zillow by listing For Sale by Owner (FSBO).
List your homeWhat's special
Fully fenced yardLush landscapingGenerously sized bedroomsSpacious primary suiteThoughtfully curated outdoor spacesPrivate ensuite bathCharming iron gate
Zillow last checked:
Listing updated:
Listed by:
Mark & Neil Gellman 314-336-1991,
EXP Realty, LLC
Bought with:
Adam T Kepka, 2020020725
Worth Clark Realty
Source: MARIS,MLS#: 26018400 Originating MLS: St. Louis Association of REALTORS
Originating MLS: St. Louis Association of REALTORSFacts & features
Interior
Bedrooms & bathrooms
- Bedrooms: 3
- Bathrooms: 4
- Full bathrooms: 3
- 1/2 bathrooms: 1
- Main level bathrooms: 1
Primary bedroom
- Features: Floor Covering: Carpeting
- Level: Third
- Area: 225
- Dimensions: 15x15
Bedroom
- Features: Floor Covering: Luxury Vinyl Plank
- Level: Second
- Area: 150
- Dimensions: 15x10
Bedroom
- Features: Floor Covering: Luxury Vinyl Plank
- Level: Second
- Area: 195
- Dimensions: 13x15
Dining room
- Features: Floor Covering: Wood
- Level: Main
- Area: 187
- Dimensions: 17x11
Kitchen
- Features: Floor Covering: Ceramic Tile
- Level: Main
- Area: 90
- Dimensions: 9x10
Laundry
- Features: Floor Covering: Ceramic Tile
- Level: Second
- Area: 81
- Dimensions: 9x9
Living room
- Features: Floor Covering: Wood
- Level: Main
- Area: 182
- Dimensions: 13x14
Mud room
- Features: Floor Covering: Wood
- Level: Main
- Area: 20
- Dimensions: 5x4
Heating
- Forced Air, Natural Gas
Cooling
- Central Air, Electric
Appliances
- Included: Plumbed For Ice Maker, Gas Range
- Laundry: 2nd Floor, Laundry Room
Features
- Entrance Foyer
- Basement: Partially Finished,Sump Pump
- Has fireplace: No
Interior area
- Total structure area: 2,122
- Total interior livable area: 2,122 sqft
- Finished area above ground: 2,002
Property
Parking
- Total spaces: 2
- Parking features: Detached
- Garage spaces: 2
Features
- Levels: Three Or More
- Fencing: Fenced
Lot
- Size: 3,781 Square Feet
- Dimensions: 0.0868 acres
- Features: Level
Details
- Additional structures: Pergola
- Parcel number: 15340001700
- Special conditions: Standard
Construction
Type & style
- Home type: SingleFamily
- Architectural style: Traditional
- Property subtype: Single Family Residence
Materials
- Brick
Condition
- Year built: 1882
Utilities & green energy
- Electric: Other
- Sewer: Public Sewer
- Water: Public
Community & HOA
Community
- Security: Security System Owned
- Subdivision: Concordia Place Add
HOA
- Has HOA: No
Location
- Region: Saint Louis
Financial & listing details
- Tax assessed value: $43,050
- Annual tax amount: $3,552
- Date on market: 4/16/2026
- Cumulative days on market: 14 days
- Listing terms: Cash,Conventional,FHA,VA Loan
- Ownership: Private
Price history
| Date | Event | Price |
|---|---|---|
| 6/23/2026 | Sold | -- |
Source:  MARIS #26018400 Report a problem MARIS #26018400 Report a problem | ||
| 5/5/2026 | Pending sale | $339,900$160/sqft |
Source: MARIS #26018400 Report a problem | ||
| 4/24/2026 | Price change | $339,900-2.9%$160/sqft |
Source: MARIS #26018400 Report a problem | ||
| 4/16/2026 | Listed for sale | $349,900+6.1%$165/sqft |
Source: MARIS #26018400 Report a problem | ||
| 10/16/2024 | Sold | -- |
Source: MARIS #24059019 Report a problem | ||
| 9/21/2024 | Pending sale | $329,900$155/sqft |
Source: MARIS #24059019 Report a problem | ||
| 9/20/2024 | Listed for sale | $329,900+26.9%$155/sqft |
Source: MARIS #24059019 Report a problem | ||
| 8/7/2018 | Sold | -- |
Source: Public Record Report a problem | ||
| 7/1/2018 | Pending sale | $259,900$122/sqft |
Source: Keller Williams Realty STL #18044174 Report a problem | ||
| 6/27/2018 | Price change | $259,900-3.7%$122/sqft |
Source: Keller Williams Realty STL #18044174 Report a problem | ||
| 6/7/2018 | Listed for sale | $269,900+8%$127/sqft |
Source: Keller Williams Realty STL #18044174 Report a problem | ||
| 3/31/2015 | Sold | -- |
Source: Agent Provided Report a problem | ||
| 2/17/2015 | Pending sale | $249,900$118/sqft |
Source: Strait Realty #15003684 Report a problem | ||
| 1/23/2015 | Listed for sale | $249,900+19.1%$118/sqft |
Source: Strait Realty #15003684 Report a problem | ||
| 9/30/2013 | Sold | -- |
Source: Agent Provided Report a problem | ||
| 8/3/2013 | Pending sale | $209,900$99/sqft |
Source: Circa Properties, Inc. #12064717 Report a problem | ||
| 7/26/2013 | Price change | $209,900-6.7%$99/sqft |
Source: Circa Properties, Inc. #12064717 Report a problem | ||
| 5/21/2013 | Price change | $224,900-4.3%$106/sqft |
Source: Circa Properties, Inc. #12064717 Report a problem | ||
| 11/18/2012 | Listed for sale | $234,900$111/sqft |
Source: Circa Properties, Inc. #12064717 Report a problem | ||
Public tax history
| Year | Property taxes | Tax assessment |
|---|---|---|
| 2025 | $3,552 -16.5% | $43,050 -14.7% |
| 2024 | $4,254 +5.1% | $50,480 |
| 2023 | $4,046 +6.5% | $50,480 +10.7% |
| 2022 | $3,799 +0.1% | $45,620 |
| 2021 | $3,794 +7.9% | $45,620 +6.7% |
| 2020 | $3,516 | $42,740 +0% |
| 2019 | $3,516 | $42,730 +13.9% |
| 2018 | $3,516 +10.3% | $37,510 |
| 2017 | $3,186 +4.6% | $37,510 +4.2% |
| 2016 | $3,046 +10.3% | $36,010 |
| 2015 | $2,761 +1.3% | $36,010 -1.9% |
| 2014 | $2,724 | $36,690 +3.2% |
| 2013 | $2,724 | $35,550 -5.8% |
| 2012 | -- | $37,720 |
| 2011 | -- | $37,720 |
| 2010 | -- | $37,720 -4.5% |
| 2009 | $2,625 +73.9% | $39,500 |
| 2008 | $1,510 | $39,500 -5.7% |
| 2007 | $1,510 | $41,900 |
| 2006 | $1,510 +1% | $41,900 +94% |
| 2005 | $1,494 +2.7% | $21,600 +15% |
| 2004 | $1,455 +9.3% | $18,790 -5.7% |
| 2003 | $1,332 +8.2% | $19,930 +317.8% |
| 2002 | $1,231 | $4,770 |
| 2001 | -- | -- |
Find assessor info on the county website
Neighborhood: Benton Park
Nearby homes
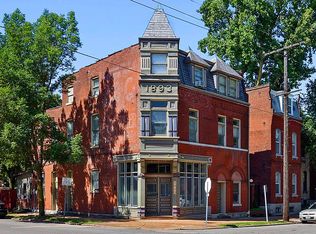
- $436,7004 bd5 ba3.6k sqft1900-1902 Wyoming St, Saint Louis, MO 63118Off Market
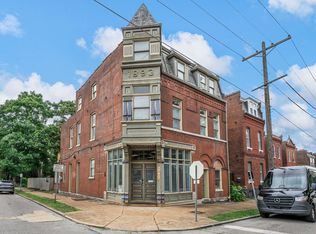
- $--2 bd2 ba1.1k sqft3203 Lemp Ave, Saint Louis, MO 63118Off Market
- $--2 bd2 ba1.1k sqft3205 Lemp Ave, Saint Louis, MO 63118Off Market
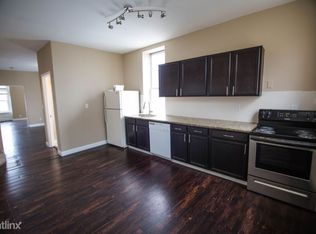
- $308,2002 bd1 ba900 sqft1900 Wyoming St, Saint Louis, MO 63118Off Market
- $259,2003 bd3 ba2k sqft1908 Wyoming St, Saint Louis, MO 63118Off Market
- $285,2002 bd2 ba1.7k sqft1910 Wyoming St, Saint Louis, MO 63118Off Market
- $144,100-- bd1 ba1.8k sqft1912 Wyoming St, Saint Louis, MO 63118Off Market
- $118,900-- bd1 ba1.2k sqft1914 Wyoming St, Saint Louis, MO 63118Off Market
Nearby schools
GreatSchools rating
- 10/10Sigel Elementary Community Ed. CenterGrades: PK-6Distance: 1 mi
- 6/10Mckinley Classical Leadership AcademyGrades: 6-12Distance: 1 mi
- 1/10Roosevelt High SchoolGrades: 9-12Distance: 1.1 mi
Schools provided by the listing agent
- Elementary: Sigel Elem. Comm. Ed. Center
- Middle: Fanning Middle Community Ed.
- High: Roosevelt High
Source: MARIS. This data may not be complete. We recommend contacting the local school district to confirm school assignments for this home.
- Missouri
- Saint Louis City
- Saint Louis
- 63118
- Benton Park
- 1906 Wyoming St
Nearby cities
Nearby neighborhoods
Nearby zip codes
Other Saint Louis Topics
