Property back on the market due to buyer financing.
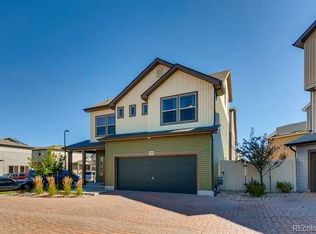
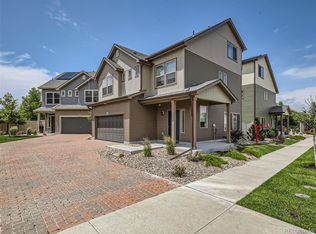
A rare opportunity to own a home perfectly positioned on a premium lot with only two neighboring properties and peaceful surroundings away from busy, high-traffic roads. Enjoy scenic greenbelt views and southern exposure that fills the home with natural light year-round—ideal for gardening and bright, inviting interiors. There are no HOA fees in this area.
Unlike nearby new construction, this property already features a fully landscaped, low-maintenance, fully fenced backyard—saving you thousands in time and expense. The spacious patio is perfect for entertaining, mature evergreens provide year-round greenery, and an 80 sq. ft. storage shed adds extra convenience. Front yard maintenance and snow removal are handled for you.
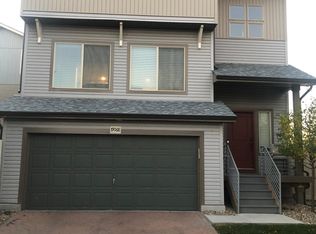
Inside, the open-concept layout flows seamlessly from the modern kitchen with a large island into the welcoming living area. Instead of a basement, the unique third-floor bonus level offers flexible space for a home office, gym, or recreation room. The primary suite includes a dual-sink vanity, oversized shower, and generous walk-in closet, while two additional bedrooms also feature walk-in closets. Additional highlights include carpeted bedrooms, central air, a 2-car attached garage, and energy-efficient systems throughout. Built in 2018, the home offers modern windows, HVAC, and insulation.
Ideally located near the recreation center, First Creek Park, golf course, shopping, dining, and the 61st & Peña Light Rail Station, commuting to Downtown Denver or DIA is easy. The nearby bike path enhances outdoor access, and the area is known for excellent water quality. More information available upon request.
Sold for $477,000
Zillow last checked:
Listing updated:
Bought with:
Jasmin Acuna, 100090923
HomeSmart Realty
Source: REcolorado as distributed by MLS GRID,MLS#: 8625359
Price history
| Date | Event | Price |
|---|---|---|
| 4/21/2026 | Sold | $477,000-2.1%$239/sqft |
Source:  REcolorado as distributed by MLS GRID #8625359 Report a problem REcolorado as distributed by MLS GRID #8625359 Report a problem | ||
| 3/25/2026 | Pending sale | $487,000$244/sqft |
Source: REcolorado as distributed by MLS GRID #8625359 Report a problem | ||
| 2/28/2026 | Listed for sale | $487,000$244/sqft |
Source: REcolorado as distributed by MLS GRID #8625359 Report a problem | ||
| 2/26/2026 | Pending sale | $487,000$244/sqft |
Source: REcolorado as distributed by MLS GRID #8625359 Report a problem | ||
| 1/14/2026 | Listed for sale | $487,000+42.9%$244/sqft |
Source: REcolorado as distributed by MLS GRID #8625359 Report a problem | ||
| 2/28/2021 | Listing removed | -- |
Source: Owner Report a problem | ||
| 5/8/2020 | Listing removed | $2,295$1/sqft |
Source: Owner Report a problem | ||
| 4/7/2020 | Price change | $2,295-2.1%$1/sqft |
Source: Owner Report a problem | ||
| 3/26/2020 | Price change | $2,345-2.1%$1/sqft |
Source: Owner Report a problem | ||
| 3/14/2020 | Price change | $2,395-2%$1/sqft |
Source: Owner Report a problem | ||
| 3/5/2020 | Price change | $2,445-2%$1/sqft |
Source: Owner Report a problem | ||
| 2/1/2020 | Listed for rent | $2,495+19.1%$1/sqft |
Source: Owner Report a problem | ||
| 10/24/2018 | Listing removed | $2,095$1/sqft |
Source: HighPoint Property Management Report a problem | ||
| 9/27/2018 | Price change | $2,095-4.6%$1/sqft |
Source: HighPoint Property Management Report a problem | ||
| 8/21/2018 | Price change | $2,195-4.4%$1/sqft |
Source: HighPoint Property Management Report a problem | ||
| 8/2/2018 | Price change | $2,295-4.2%$1/sqft |
Source: HighPoint Property Management Report a problem | ||
| 7/21/2018 | Price change | $2,395-4%$1/sqft |
Source: HighPoint Property Management Report a problem | ||
| 7/7/2018 | Price change | $2,495+8.5%$1/sqft |
Source: HighPoint Property Management Report a problem | ||
| 6/18/2018 | Sold | $340,803$170/sqft |
Source: Public Record Report a problem | ||
| 5/11/2018 | Listed for rent | $2,300$1/sqft |
Source: Owner Report a problem | ||

Get a cash offer in 3 minutes
Find out how much your home could sell for in as little as 3 minutes with a no-obligation cash offer.
Estimated market value
$467,600
