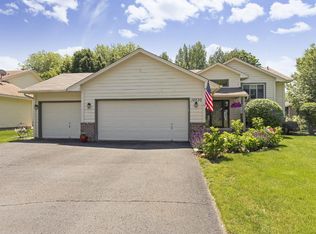
Welcome to 19060 Embry Lane! This property has so many special, extra surprises and bonus amenities, it's truly a rare find, especially for the age of the house! The house is situated on a large, private lot with many trees! During the summer, all you have to do is stand in the middle of the upper level, and everywhere you look, you'll see trees out of all the windows - you'll feel like you're living in a tree house! This home has only been owned by two families, and the most recent owner made lots of improvements in the summer of 2016, such as adding a decorative island in the front yard, finishing the lower level, modern bath and building two additional bedrooms, making this home a six-bedroom house! You may not need six bedrooms, but wouldn't it be nice to have a couple extra rooms that could be used for things like an exercise room, sewing/hobby room, gaming room, playroom, or for a home office or two? The front bedroom in the lower level features a beautiful wall of bookcases! As a bonus, there is a linen closet at the end of the hall! The large family room has a gas fireplace and large window, that lets in lots of sunshine! The laundry room Is very spacious, with a front-load washer dryer, utility tub and also provides a large area for storage, plus a closet! During the remodel, the homeowners also installed quartz countertops in the upper-level baths and extended the existing cantilever in the dinette area, to make space for large pantry cabinets (on both sides of the room) that provided an enormous amount of storage for food, extra household essentials, cookbooks, and even pet food! The kitchen is large and functional! The gas stove with grill top is brand new and compliments the already-upgraded black appliances! There is under-cabinet lighting, along with plenty of countertops for prep and serving space, including a great peninsula with seating and pendant lights - in fact all the lighting in the home has been updated! If you've been looking at other split-entry style homes, you will appreciate how large the foyer is in this one - complete with a closet and a brand-new stair railing leading up to the vaulted upper level, making this home feel very open and spacious! If you like to entertain, you'll be happy with the kitchen and dinette plus the large formal dining room that is hard to find now days! The formal dining leads to the beautiful deck, with stairs to the fully-fenced yard that is equipped with a sprinkler system! You'll be sure to enjoy nights down at the firepit and appreciate the accent lighting on the deck stairs when it's time to get more snacks and beverages! The shed In the back yard provides lots of storage, along with room for firewood! This home has been meticulously maintained and updated with thoughts of functionality, style and beauty! You'll be very pleased when you see that there is a private, primary bath, featuring ceramic floor, tile shower and a brand-new, stylish shower door! Recessed lighting has been added to all the bathroom tub/shower areas in the house! Additionally, there is fresh paint and brand new carpet throughout, and the oversized garage is insulated (including the garage door), finished, with a sprayed ceiling, great lighting and storage, so all you have to do is move in and enjoy!
Closed
Zillow last checked:
Listing updated:
Bought with:
Master Key Real Estate
Master Key Real Estate Co
Source: NorthstarMLS as distributed by MLS GRID,MLS#: 6700309
Price history
| Date | Event | Price |
|---|---|---|
| 5/19/2025 | Pending sale | $429,999+1.2%$157/sqft |
Source:  NorthstarMLS as distributed by MLS GRID #6700309 Report a problem NorthstarMLS as distributed by MLS GRID #6700309 Report a problem | ||
| 5/15/2025 | Sold | $425,000-1.2%$155/sqft |
Source: NorthstarMLS as distributed by MLS GRID #6700309 Report a problem | ||
| 4/9/2025 | Listed for sale | $429,999+99.6%$157/sqft |
Source: NorthstarMLS as distributed by MLS GRID #6700309 Report a problem | ||
| 12/3/2013 | Sold | $215,400+2.6%$78/sqft |
Source:  Lake Superior Area Realtors as distributed by MLS GRID #2092485 Report a problem Lake Superior Area Realtors as distributed by MLS GRID #2092485 Report a problem | ||
| 9/8/2013 | Listed for sale | $209,900+44.9%$76/sqft |
Source: Coldwell Banker Burnet - Lakeville/Burnsville #4409579 Report a problem | ||
| 11/5/1998 | Sold | $144,900$53/sqft |
Source: Public Record Report a problem | ||
Get a cash offer in 3 minutes
Find out how much your home could sell for in as little as 3 minutes with a no-obligation cash offer.
Estimated market value
$424,500
