In the heart of Lansdowne this Coton Extended Model at 19060 Kipheart is nestled on a .24-acre lot with a tree save behind it for ultimate privacy. Built in 2004, this 6200+ square foot residence has an exterior of masonry, stone, and Hardiplank. The allure of the welcoming wrap-around porch adds to the curb appeal and is the perfect spot to admire the manicured landscape or enjoy visits with neighbors. Once inside you will be greeted by a breathtaking 2-story foyer, adorned with intricate tile floors, elegant wainscoting, crown and chair rail moldings, and graceful archways. The main level has spaces designed for relaxation, everyday living and entertainment. The family room has an inviting 2 sided fireplace, hardwood floors, and a wall of windows that bathes the room in natural light. The office/den enjoys the same fireplace offering a quiet retreat for work or contemplation. The gourmet kitchen is a true chef's delight and is seamlessly connected to the family room. Take note of the maple cabinetry, granite countertops, practical island and top-of-the-line stainless steel appliances. A butler's pantry with desk space, a mud room with a storage bench and bead board wall accents, and a stylish laundry room add both practicality and charm making everyday chores less mundane. Upstairs, you will find four spacious bedrooms and three full baths. The primary suite is a sanctuary of its own, featuring a tray ceiling, a cozy sitting room, a morning bar complete with beverage refrigerator and a lavish ensuite bath complete with a jacuzzi tub and a frameless walk in shower. Bedroom 2 has its own full bath. Bedrooms 3 and 4 share a well-appointed full bathroom, plush carpets, and ample closet space. Descending to the lower level, a world of fun awaits! A sprawling rec room, a fitness room with bamboo flooring, and a custom bar encourages lively gatherings and celebrations. Two additional rooms provide ample space for visitors, a craft or art studio, an additonal office or den while a full bath ensures comfort and convenience for everyone. Outside, you will find a tiered Trex deck, a flagstone patio, and a lush backyard framed by a conservation easement, offering privacy in the great outdoors. Located within walking distance of highly desired schools and within close proximity to shopping and restaurants at the vibrant Lansdowne Town Center as well as the nearby Lansdowne on the Potomac amenities are just icing on the cake. The ability to reach Dulles Airport, the Metro, Historic Leesburg and main commuter routes in mere minutes is the cherry on top!
Sold for $1,285,000
$1,285,000
19060 Kipheart Dr, Leesburg, VA 20176
4beds
6,268sqft
Single Family Residence
Built in 2004
10,454 Square Feet Lot
$1,420,700 Zestimate®
$205/sqft
$5,282 Estimated rent
Home value
$1,420,700
$1.35M - $1.49M
$5,282/mo
Zestimate® history
Owner options
List your home for rent
$5,282/mo
Rent Zestimate®
Find your next renter with Zillow Rental Manager. Plus, with online applications, you can quickly screen prospective tenants – for free.
$5,282/mo
Rent Zestimate®
Refinance and save
$7,972/mo
Est. payment
Refinancing to a lower rate could help reduce your monthly payments and save thousands over the life of the loan.
$7,972/mo
Est. payment
Explore your selling options
Work with a Zillow partner agent
Leverage their expertise and Zillow's premium Showcase listings to get your home seen by more buyers.
Get startedList with your own agent
Get your home in front of millions of buyers by listing it on Zillow.
Learn how to do itSell it yourself
Take full control of how buyers see your home on Zillow by listing For Sale by Owner (FSBO).
List your homeWhat's special
Storage benchCozy sitting roomCustom barMud roomArt studioLush backyardFitness room
Zillow last checked:
Listing updated:
Listed by:
Kim Spear 703-618-6892,
Keller Williams Realty
Bought with:
MaryAnn Burstein, 0225210860
Coldwell Banker Realty
Source: Bright MLS,MLS#: VALO2066852
Facts & features
Interior
Bedrooms & bathrooms
- Bedrooms: 4
- Bathrooms: 5
- Full bathrooms: 4
- 1/2 bathrooms: 1
- Main level bathrooms: 1
Rooms
- Room types: Living Room, Dining Room, Primary Bedroom, Sitting Room, Bedroom 2, Bedroom 3, Bedroom 4, Kitchen, Game Room, Family Room, Foyer, Breakfast Room, Exercise Room, Laundry, Office, Recreation Room, Storage Room, Bathroom 2, Bathroom 3, Primary Bathroom, Full Bath
Basement
- Area: 1959
Heating
- Central, Humidity Control, Programmable Thermostat, Zoned, Forced Air, Natural Gas
Cooling
- Central Air, Attic Fan, Ceiling Fan(s), Electric
Appliances
- Included: Microwave, Cooktop, Down Draft, Dishwasher, Disposal, Dryer, Humidifier, Ice Maker, Double Oven, Oven, Self Cleaning Oven, Refrigerator, Stainless Steel Appliance(s), Washer, Water Heater, Extra Refrigerator/Freezer, Exhaust Fan, Gas Water Heater
- Laundry: Main Level, Laundry Room
Features
- Butlers Pantry, Breakfast Area, Ceiling Fan(s), Chair Railings, Crown Molding, Family Room Off Kitchen, Open Floorplan, Formal/Separate Dining Room, Eat-in Kitchen, Kitchen Island, Primary Bath(s), Pantry, Recessed Lighting, Bathroom - Tub Shower, Upgraded Countertops, Wainscotting, Walk-In Closet(s), Bar, Additional Stairway, Attic, Curved Staircase, Kitchen - Gourmet, Kitchen - Table Space, Soaking Tub, 2 Story Ceilings, 9'+ Ceilings, Cathedral Ceiling(s), Tray Ceiling(s), Vaulted Ceiling(s)
- Flooring: Ceramic Tile, Hardwood, Terrazzo, Bamboo, Carpet, Wood
- Doors: Insulated, Six Panel, Storm Door(s), Atrium, French Doors
- Windows: Bay/Bow, Double Pane Windows, Insulated Windows, Screens, Sliding, Storm Window(s), Window Treatments
- Basement: Exterior Entry,Rear Entrance,Sump Pump,Finished,Walk-Out Access,Windows,Improved,Connecting Stairway,Partial,Heated,Interior Entry,Concrete,Shelving
- Number of fireplaces: 1
- Fireplace features: Double Sided, Glass Doors, Gas/Propane, Mantel(s)
Interior area
- Total structure area: 6,268
- Total interior livable area: 6,268 sqft
- Finished area above ground: 4,309
- Finished area below ground: 1,959
Property
Parking
- Total spaces: 4
- Parking features: Garage Faces Front, Garage Door Opener, Inside Entrance, Built In, Driveway, Attached
- Attached garage spaces: 2
- Uncovered spaces: 2
- Details: Garage Sqft: 440
Accessibility
- Accessibility features: None
Features
- Levels: Three
- Stories: 3
- Patio & porch: Deck, Patio, Porch, Wrap Around
- Exterior features: Lighting, Sidewalks, Extensive Hardscape, Rain Gutters, Underground Lawn Sprinkler
- Pool features: Community
- Has spa: Yes
- Spa features: Bath
- Has view: Yes
- View description: Garden, Trees/Woods
Lot
- Size: 10,454 Square Feet
- Features: Backs to Trees, Landscaped, Wooded, Private, Front Yard, Level, Rear Yard, Vegetation Planting, Suburban
Details
- Additional structures: Above Grade, Below Grade
- Parcel number: 112294107000
- Zoning: PDH3
- Special conditions: Standard
Construction
Type & style
- Home type: SingleFamily
- Architectural style: Colonial
- Property subtype: Single Family Residence
Materials
- HardiPlank Type, Masonry, Stone
- Foundation: Slab
- Roof: Architectural Shingle,Metal
Condition
- New construction: No
- Year built: 2004
Details
- Builder model: COTON MODEL EXTENDED
- Builder name: Beazer
Utilities & green energy
- Sewer: Public Sewer
- Water: Public
- Utilities for property: Cable Connected, Natural Gas Available, Phone Available, Cable Available, Electricity Available, Sewer Available, Underground Utilities, Water Available, Fiber Optic, Broadband
Community & HOA
Community
- Features: Pool
- Security: Carbon Monoxide Detector(s), Motion Detectors, Non-Monitored, Security System, Smoke Detector(s)
- Subdivision: Lansdowne On The Potomac
HOA
- Has HOA: Yes
- Amenities included: Clubhouse, Pool, Tot Lots/Playground, Tennis Court(s), Volleyball Courts, Baseball Field, Basketball Court, Fitness Center, Game Room, Meeting Room, Jogging Path, Indoor Pool, Other, Bike Trail, Common Grounds, Community Center, Golf Course Membership Available, Non-Lake Recreational Area, Recreation Facilities, Water/Lake Privileges
- Services included: Broadband, Cable TV, Common Area Maintenance, Fiber Optics at Dwelling, Health Club, Internet, Management, Pool(s), Recreation Facility, Trash, Fiber Optics Available, Reserve Funds, Snow Removal
- HOA fee: $241 monthly
- HOA name: LANSDOWNE ON THE POTOMAC HOA
Location
- Region: Leesburg
Financial & listing details
- Price per square foot: $205/sqft
- Tax assessed value: $1,089,470
- Annual tax amount: $9,532
- Date on market: 3/28/2024
- Listing agreement: Exclusive Right To Sell
- Listing terms: Conventional,Cash,VA Loan
- Ownership: Fee Simple
Price history
| Date | Event | Price |
|---|---|---|
| 4/24/2024 | Sold | $1,285,000+0.8%$205/sqft |
Source:  Bright MLS #VALO2066852 Report a problem Bright MLS #VALO2066852 Report a problem | ||
| 4/3/2024 | Contingent | $1,275,000$203/sqft |
Source: Bright MLS #VALO2066852 Report a problem | ||
| 3/28/2024 | Listed for sale | $1,275,000+41.8%$203/sqft |
Source: Bright MLS #VALO2066852 Report a problem | ||
| 6/24/2020 | Sold | $899,000$143/sqft |
Source: Public Record Report a problem | ||
| 5/6/2020 | Pending sale | $899,000$143/sqft |
Source: Long & Foster Real Estate, Inc. #VALO401004 Report a problem | ||
| 4/22/2020 | Price change | $899,000-2.8%$143/sqft |
Source: Long & Foster Real Estate, Inc. #VALO401004 Report a problem | ||
| 3/14/2020 | Price change | $925,000-1.1%$148/sqft |
Source: Long & Foster Real Estate, Inc. #VALO401004 Report a problem | ||
| 3/5/2020 | Listed for sale | $935,000+13.3%$149/sqft |
Source: Long & Foster Real Estate, Inc. #VALO401004 Report a problem | ||
| 6/2/2014 | Sold | $825,000-1.4%$132/sqft |
Source: Public Record Report a problem | ||
| 4/11/2014 | Pending sale | $837,000$134/sqft |
Source: Keller Williams Leesburg #LO8256201 Report a problem | ||
| 3/2/2014 | Price change | $837,000-1.4%$134/sqft |
Source: Keller Williams Leesburg #LO8256201 Report a problem | ||
| 1/18/2014 | Listed for sale | $849,000-0.1%$135/sqft |
Source: Keller Williams Realty #LO8256201 Report a problem | ||
| 11/18/2013 | Listing removed | $850,000$136/sqft |
Source: Owner Report a problem | ||
| 9/25/2013 | Price change | $850,000+0.4%$136/sqft |
Source: Owner Report a problem | ||
| 9/5/2013 | Price change | $847,000-0.4%$135/sqft |
Source: Owner #LO8083379 Report a problem | ||
| 7/4/2013 | Price change | $850,000-1%$136/sqft |
Source: Owner #LO8083379 Report a problem | ||
| 6/19/2013 | Price change | $859,000-1.5%$137/sqft |
Source: Owner #LO8083379 Report a problem | ||
| 5/15/2013 | Listed for sale | $872,500+18.8%$139/sqft |
Source: Owner #LO8083379 Report a problem | ||
| 10/29/2004 | Sold | $734,434$117/sqft |
Source: Public Record Report a problem | ||
Public tax history
| Year | Property taxes | Tax assessment |
|---|---|---|
| 2025 | $10,234 +0.4% | $1,271,350 +7.9% |
| 2024 | $10,195 +7% | $1,178,660 +8.2% |
| 2023 | $9,533 +2.7% | $1,089,470 +4.5% |
| 2022 | $9,278 +5.7% | $1,042,490 +16.4% |
| 2021 | $8,775 +1.9% | $895,450 +7.6% |
| 2020 | $8,612 | $832,060 +1.3% |
| 2019 | $8,612 -3.4% | $821,310 -0.1% |
| 2018 | $8,918 -1.3% | $821,980 +2.3% |
| 2017 | $9,039 +3.2% | $803,460 +1.8% |
| 2016 | $8,762 | $788,950 +45.5% |
| 2015 | $8,762 +4.4% | $542,290 +5% |
| 2014 | $8,389 -1.6% | $516,660 +1.7% |
| 2013 | $8,526 | $507,810 |
| 2012 | -- | -- |
| 2011 | -- | -- |
| 2010 | -- | -- |
| 2009 | -- | $606,100 -18.2% |
| 2008 | -- | $741,400 -14.1% |
| 2007 | -- | $863,300 -7.3% |
| 2006 | -- | $931,100 +25.4% |
| 2005 | -- | $742,700 |
Find assessor info on the county website
Neighborhood: 20176
Nearby homes
- $1,237,1004 bd5 ba3.4k sqft19064 Kipheart Dr, Leesburg, VA 20176Off Market
- $1,353,5005 bd5 ba5.3k sqft19056 Kipheart Dr, Leesburg, VA 20176Off Market
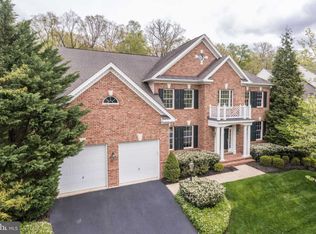
- $1,173,0004 bd3 ba3.7k sqft19061 Kipheart Dr, Leesburg, VA 20176Off Market
- $1,314,1004 bd5 ba4.4k sqft19057 Kipheart Dr, Leesburg, VA 20176Off Market
- $1,237,7004 bd5 ba3.6k sqft19068 Kipheart Dr, Leesburg, VA 20176Off Market
- $1,319,9006 bd5 ba5.6k sqft19065 Kipheart Dr, Leesburg, VA 20176Off Market
- $1,333,5005 bd5 ba5k sqft19053 Kipheart Dr, Leesburg, VA 20176Off Market
- $1,290,4004 bd5 ba4.7k sqft19048 Kipheart Dr, Leesburg, VA 20176Off Market
Nearby schools
GreatSchools rating
- 8/10Seldens Landing Elementary SchoolGrades: PK-5Distance: 0.3 mi
- 8/10Belmont Ridge Middle SchoolGrades: 6-8Distance: 0.4 mi
- 8/10Riverside High SchoolGrades: 9-12Distance: 0.5 mi
Schools provided by the listing agent
- Elementary: Seldens Landing
- Middle: Belmont Ridge
- High: Riverside
- District: Loudoun County Public Schools
Source: Bright MLS. This data may not be complete. We recommend contacting the local school district to confirm school assignments for this home.
Get a cash offer in 3 minutes
Find out how much your home could sell for in as little as 3 minutes with a no-obligation cash offer.
Estimated market value
$1,420,700
Get a cash offer in 3 minutes
Find out how much your home could sell for in as little as 3 minutes with a no-obligation cash offer.
Estimated market value
$1,420,700
- Virginia
- Loudoun County
- Leesburg
- 20176
- 19060 Kipheart Dr
Nearby cities
Nearby zip codes
Other Leesburg Topics
