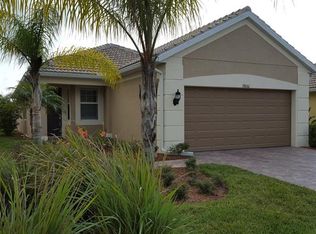
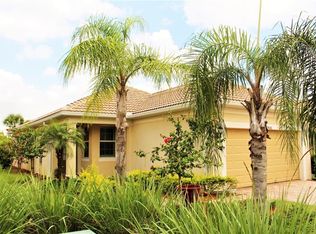
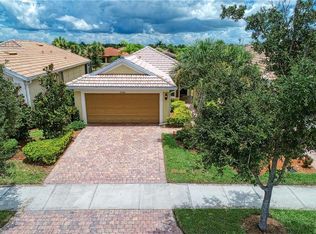
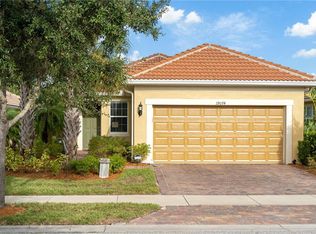
Welcome to this beautifully maintained 3-bedroom, 2-bath home in the highly sought-after IslandWalk community, where style, comfort, and easy Florida living come together effortlessly. From the moment you arrive, the paver driveway and walkway create inviting curb appeal and set the tone for what’s inside. Designed with both convenience and peace of mind, the home features easy-to-use hurricane shutters—simply pull and lock for quick protection. Step inside to a light, bright interior with thoughtful upgrades throughout. The remodeled kitchen is a standout, offering additional cabinetry, GRANITE COUNTERTOPS, enhanced lighting, pull-out shelving in all lower cabinets and large pantry cabinet, and soft-close doors—perfect for both everyday living and entertaining. The home features durable vinyl plank flooring in the bedrooms and closets, while the main living areas are tile and enhanced with modern LED lighting in the dining and living rooms. To add to the charm and elegance are PLANTATION SHUTTERS in most rooms. Sliding glass doors are dressed with Hunter Douglas shades, adding both privacy and a refined touch. Additional upgrades include: insulated garage door, overhead garage storage, new wood valance and side molding, whole house surge protector, and recently replaced hot water heater 2019 (meticulously maintained with annual servicing). Both bathrooms have been tastefully updated, including a sleek tempered glass shower door designed for easy maintenance. Outside, regularly maintained gutters reflect the care and attention given to this home. This move-in ready property offers a perfect blend of modern updates, functionality, and low-maintenance living—all within one of Venice’s premier gated communities. Enjoy IslandWalk’s resort-style amenities, including multiple pools and clubhouses, state-of-the-art fitness center, tennis and pickleball courts, miles of walking trails, picturesque lakes and bridges, and a full calendar of social activities, and a full time activities director—just minutes from Gulf beaches, Atlanta braves Spring training facility, shopping, dining, and downtown Wellen Park where you will find concerts in the park, weekly farmer's market, dining, coffee cafes, and shops. Schedule your private showing today and experience the IslandWalk lifestyle for yourself.
For sale
Price cut: $10K (5/27)
$379,000
19060 Lappacio St, Venice, FL 34293
3beds
1,398sqft
Single Family Residence
Built in 2013
5,499 Square Feet Lot
$367,100 Zestimate®
$271/sqft
$378/mo HOA
What's special
Large pantry cabinetGranite countertopsInsulated garage doorAdditional cabinetryLight bright interiorEasy-to-use hurricane shuttersRegularly maintained gutters
- 86 days |
- 560 |
- 11 |
Zillow last checked:
Listing updated:
Listed by:
Wendy Cannizzaro, PA 941-468-1857,
COLDWELL BANKER REALTY 941-493-1000
Source: Stellar MLS,MLS#: N6143793
Originating MLS: Venice

Loading...
Facts & features
Interior
Bedrooms & bathrooms
- Bedrooms: 3
- Bathrooms: 2
- Full bathrooms: 2
Primary bedroom
- Features: Walk-In Closet(s)
- Level: First
- Area: 156 Square Feet
- Dimensions: 12x13
Bedroom 2
- Features: Built-in Closet
- Level: First
- Area: 110 Square Feet
- Dimensions: 10x11
Bedroom 3
- Features: Built-in Closet
- Level: First
- Area: 100 Square Feet
- Dimensions: 10x10
Balcony porch lanai
- Level: First
- Area: 126 Square Feet
- Dimensions: 14x9
Great room
- Level: First
- Area: 322 Square Feet
- Dimensions: 14x23
Kitchen
- Level: First
- Area: 120 Square Feet
- Dimensions: 10x12
Heating
- Central, Electric
Cooling
- Central Air
Appliances
- Included: Convection Oven, Dishwasher, Disposal, Dryer, Microwave, Refrigerator, Washer
- Laundry: In Kitchen
Features
- Attic Fan, Ceiling Fan(s), Crown Molding, L Dining, Primary Bedroom Main Floor
- Flooring: Ceramic Tile, Laminate
- Doors: Sliding Doors
- Windows: Blinds, Window Treatments, Hurricane Shutters
- Has fireplace: No
Interior area
- Total structure area: 2,004
- Total interior livable area: 1,398 sqft
Video & virtual tour
Property
Parking
- Total spaces: 2
- Parking features: Garage - Attached
- Attached garage spaces: 2
Features
- Levels: One
- Stories: 1
- Exterior features: Irrigation System, Sidewalk
Lot
- Size: 5,499 Square Feet
Details
- Parcel number: 0782035000
- Special conditions: None
Construction
Type & style
- Home type: SingleFamily
- Property subtype: Single Family Residence
Materials
- Stucco
- Foundation: Slab
- Roof: Tile
Condition
- New construction: No
- Year built: 2013
Details
- Builder name: Pulte
Utilities & green energy
- Sewer: Public Sewer
- Water: None
- Utilities for property: Cable Connected, Sewer Connected, Sprinkler Recycled, Underground Utilities, Water Connected
Community & HOA
Community
- Features: Clubhouse, Community Mailbox, Dog Park, Fitness Center, Gated Community - Guard, Golf Carts OK, Irrigation-Reclaimed Water, Playground, Pool, Sidewalks, Tennis Court(s), Wheelchair Access
- Security: Gated Community, Smoke Detector(s)
- Pet fee: $0 monthly
- Subdivision: ISLANDWALK AT THE WEST VILLAGES
HOA
- Has HOA: Yes
- Amenities included: Basketball Court, Cable TV, Clubhouse, Fitness Center, Gated, Pickleball Court(s), Playground, Pool, Security, Tennis Court(s), Wheelchair Access
- Services included: 24-Hour Guard, Cable TV, Community Pool, Internet, Recreational Facilities
- HOA fee: $378 monthly
- HOA name: Castle Group/Anita McGinnis
- HOA phone: 941-493-2302
Location
- Region: Venice
Financial & listing details
- Price per square foot: $271/sqft
- Tax assessed value: $292,000
- Annual tax amount: $4,418
- Date on market: 4/11/2026
- Cumulative days on market: 86 days
- Listing terms: Cash,Conventional,FHA
- Ownership: Fee Simple
- Total actual rent: 0
- Road surface type: Asphalt
Estimated market value
$367,100
$349,000 - $385,000
$2,533/mo
Price history
| Date | Event | Price |
|---|---|---|
| 5/27/2026 | Price change | $379,000-2.6%$271/sqft |
Source: | ||
| 4/11/2026 | Listed for sale | $389,000+64.1%$278/sqft |
Source: | ||
| 3/18/2019 | Sold | $237,000-5%$170/sqft |
Source: Public Record Report a problem | ||
| 1/26/2019 | Listed for sale | $249,500$178/sqft |
Source: RE/MAX PLATINUM REALTY #N6102512 Report a problem | ||
| 1/26/2019 | Pending sale | $249,500$178/sqft |
Source: RE/MAX PLATINUM REALTY #N6102512 Report a problem | ||
| 11/26/2018 | Listed for sale | $249,500$178/sqft |
Source: RE/MAX PLATINUM REALTY #N6102512 Report a problem | ||
| 11/19/2018 | Pending sale | $249,500$178/sqft |
Source: RE/MAX PLATINUM REALTY #N6102512 Report a problem | ||
| 10/23/2018 | Listed for sale | $249,500+24.2%$178/sqft |
Source: RE/MAX PLATINUM REALTY #N6102512 Report a problem | ||
| 10/4/2013 | Sold | $200,900$144/sqft |
Source: Public Record Report a problem | ||
Public tax history
| Year | Property taxes | Tax assessment |
|---|---|---|
| 2025 | $4,415 +5% | $229,285 +2.9% |
| 2024 | $4,205 +3.8% | $222,823 +3% |
| 2023 | $4,051 +4.2% | $216,333 +3% |
| 2022 | $3,888 +3.4% | $210,032 +3% |
| 2021 | $3,762 +0.5% | $203,915 +1.4% |
| 2020 | $3,744 +12.4% | $201,100 +14.3% |
| 2019 | $3,330 | $175,970 +1.9% |
| 2018 | $3,330 +4% | $172,689 +2.1% |
| 2017 | $3,201 -0.2% | $169,137 -13.4% |
| 2016 | $3,207 +1.6% | $195,400 +14.2% |
| 2015 | $3,155 +0.1% | $171,100 +894.8% |
| 2014 | $3,153 +210.5% | $17,200 |
| 2013 | $1,015 +1.7% | $17,200 -3.4% |
| 2012 | $999 | $17,800 |
Find assessor info on the county website
Monthly payment
Est. payment$--/mo
Payment breakdown
Explore the cost of this home by adjusting the details. Changes won't be saved.All calculations are estimates and provided by Zillow, Inc. for informational purposes only. Actual amounts may vary.
HOA fees may include property taxes on listings classified as Co-Ops. Contact the listing agent and/or owner for fee details.
Mortgage interest rates are dependent on a number of factors, including credit score, down payment, and repayment length. Interest rate data provided by Zillow Group Marketplace, Inc. as of 1/1/1970 from various mortgage lenders with which we have lead or other similar arrangements; the Estimated Payment is an average of those rates.
See how much you could borrow to make a competitive offer.
Climate risks
Neighborhood: 34293
Nearby schools
GreatSchools rating
- 9/10Taylor Ranch Elementary SchoolGrades: PK-5Distance: 1.4 mi
- 7/10Venice Middle SchoolGrades: 6-8Distance: 2.9 mi
- 7/10Venice Senior High SchoolGrades: 9-12Distance: 7.4 mi
Schools provided by the listing agent
- Elementary: Taylor Ranch Elementary
- Middle: Venice Area Middle
- High: Wellen Park High
Source: Stellar MLS. This data may not be complete. We recommend contacting the local school district to confirm school assignments for this home.
A local agent can set up tours, give advice and negotiate with sellers.
A local lender can help you make sure your offer is ready when you are.
- Florida
- Sarasota County
- Venice
- 34293
- 19060 Lappacio St