WELCOME HOME to Black Oak Estates, a desired community with the water ditch trail, public utilities and close proximity to downtown Twain Harte. This conventional home boasts just the right touch of cabin accents with the tongue & groove ceiling to the rounded stone fireplace. An inviting interior offers an ideal flow within the home with your main living areas all adjoining. The living room is spacious in size with a bay window for natural light. The kitchen is complete with an island with a Jenn-Air oven, birch cabinets, convection microwave, and finished with a sleek granite counter. Take your pick of dining locations by enjoying the back deck for summer BBQs and coming indoors for winter. The main level master suite offers a private deck with the ensuite bathroom offering a soaking tub, stall shower and spacious walk-in closet. Finishing off the main level is the half bathroom and laundry room with a built-in ironing board, deep sink and additional cabinets. The upper level features an open loft, 2 guest rooms and a full bathroom with a tub/shower combo. Whether you're looking for a full time or vacation home, you are sure to enjoy the low maintenance landscape offered here providing you more time to enjoy your stay. The expansive back deck has been ideal for entertaining gue
Sold for $535,000
$535,000
19060 Lizzie Ln, Twain Harte, CA 95383
3beds
2,161sqft
Single Family Residence
Built in 2004
0.28 Acres Lot
$-- Zestimate®
$248/sqft
$2,491 Estimated rent
Home value
Not available
Estimated sales range
Not available
$2,491/mo
Zestimate® history
Owner options
List your home for rent
$2,491/mo
Rent Zestimate®
Find your next renter with Zillow Rental Manager. Plus, with online applications, you can quickly screen prospective tenants – for free.
$2,491/mo
Rent Zestimate®
Refinance and save
$3,358/mo
Est. payment
Refinancing to a lower rate could help reduce your monthly payments and save thousands over the life of the loan.
$3,358/mo
Est. payment
Explore your selling options
Work with a Zillow partner agent
Leverage their expertise and Zillow's premium Showcase listings to get your home seen by more buyers.
Get startedList with your own agent
Get your home in front of millions of buyers by listing it on Zillow.
Learn how to do itSell it yourself
Take full control of how buyers see your home on Zillow by listing For Sale by Owner (FSBO).
List your homeWhat's special
Zillow last checked:
Listing updated:
Listed by:
Kayla Njirich-Weldon DRE #01509412 209-768-4312,
KW Sierra Foothills,
Betty Hensley,
KW Sierra Foothills
Bought with:
Cindy Neiman, DRE #00955582
RE/MAX Gold - Copperopolis
Source: bridgeMLS/CCAR/Bay East AOR,MLS#: 20231037
Facts & features
Interior
Bedrooms & bathrooms
- Bedrooms: 3
- Bathrooms: 3
- Full bathrooms: 2
- 1/2 bathrooms: 1
Kitchen
- Features: Dishwasher, Garbage Disposal, Island, Microwave
Cooling
- Ceiling Fan(s)
Appliances
- Included: Dishwasher, Microwave
- Laundry: Gas Dryer Hookup, Inside
Features
- Flooring: Vinyl
- Has fireplace: Yes
- Fireplace features: Insert
Interior area
- Total structure area: 2,161
- Total interior livable area: 2,161 sqft
Property
Parking
- Total spaces: 2
- Parking features: Workshop in Garage
- Attached garage spaces: 2
Features
- Levels: Two Story
- Stories: 2
- Has view: Yes
Lot
- Size: 0.28 Acres
- Features: Sloped Up
Details
- Parcel number: 048740001
Construction
Type & style
- Home type: SingleFamily
- Property subtype: Single Family Residence
Materials
- Foundation: Concrete
Condition
- Year built: 2004
Utilities & green energy
- Water: Public
Green energy
- Energy efficient items: Insulation - Floor
Community & HOA
HOA
- Has HOA: No
Location
- Region: Twain Harte
Financial & listing details
- Price per square foot: $248/sqft
- Tax assessed value: $304,500
- Annual tax amount: $3,987
- Date on market: 7/27/2023
Price history
| Date | Event | Price |
|---|---|---|
| 2/27/2025 | Listing removed | $2,500$1/sqft |
Source: Zillow Rentals Report a problem | ||
| 2/8/2025 | Price change | $2,500-10.7%$1/sqft |
Source: Zillow Rentals Report a problem | ||
| 1/17/2025 | Listed for rent | $2,800$1/sqft |
Source: Zillow Rentals Report a problem | ||
| 9/15/2023 | Sold | $535,000$248/sqft |
Source:  bridgeMLS/CCAR/Bay East AOR #20231037 Report a problem bridgeMLS/CCAR/Bay East AOR #20231037 Report a problem | ||
| 8/16/2023 | Contingent | $535,000$248/sqft |
Source:  TCAR MLS #20231037 Report a problem TCAR MLS #20231037 Report a problem | ||
| 7/27/2023 | Listed for sale | $535,000+59.7%$248/sqft |
Source: TCAR MLS #20231037 Report a problem | ||
| 6/7/2004 | Sold | $335,000$155/sqft |
Source: Agent Provided Report a problem | ||
Public tax history
| Year | Property taxes | Tax assessment |
|---|---|---|
| 2016 | $3,987 +4.1% | $304,500 +5% |
| 2015 | $3,829 +21.9% | $290,000 +27% |
| 2014 | $3,141 +9.1% | $228,342 +10% |
| 2013 | $2,879 | $207,584 |
| 2012 | -- | $207,584 -10% |
| 2011 | -- | $230,648 -10% |
| 2010 | -- | $256,275 -30.7% |
| 2009 | -- | $369,864 +2% |
| 2008 | -- | $362,613 +2% |
| 2007 | -- | $355,504 +2% |
| 2006 | -- | $348,534 +2% |
| 2005 | -- | $341,700 +1689.9% |
| 2004 | -- | $19,090 +1.9% |
| 2003 | -- | $18,741 +2% |
| 2002 | -- | $18,374 +2% |
| 2001 | -- | $18,014 +2% |
| 2000 | -- | $17,661 +2% |
| 1999 | -- | $17,315 |
Find assessor info on the county website
Neighborhood: 95383
Nearby homes
- $535,0003 bd2 ba2k sqft19060 Lizzie Ln, Twain Harte, CA 95383Sold
- $480,0004 bd3 ba2.4k sqft23310 Korey Ct, Twain Harte, CA 95383Sold

- $532,6003 bd3 ba2k sqft23316 Korey Ct, Twain Harte, CA 95383Off Market

- $248,6153 bd2 ba1.5k sqft19056 Lizzie Ln, Twain Harte, CA 95383Off Market
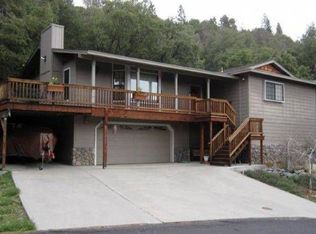
- $413,9003 bd2 ba1.5k sqft19056 Lizzie Ln, Twain Harte, CA 95383Off Market
- $267,6673 bd2 ba1.6k sqft23304 Korey Ct, Twain Harte, CA 95383Off Market
- $450,0003 bd2 ba1.6k sqft23304 Korey Ct, Twain Harte, CA 95383Off Market
- $452,5003 bd2 ba1.6k sqft19070 Lizzie Ln, Twain Harte, CA 95383Off Market
Nearby schools
GreatSchools rating
- 4/10Twain Harte SchoolGrades: K-8Distance: 0.5 mi
- 6/10Summerville High SchoolGrades: 9-12Distance: 6 mi


Get pre-qualified for a loan
At Zillow Home Loans, we can pre-qualify you in as little as 5 minutes with no impact to your credit score.An equal housing lender. NMLS #10287.
- California
- Tuolumne County
- Twain Harte
- 95383
- 19060 Lizzie Ln
Nearby cities
Nearby zip codes
Other Twain Harte Topics
