Skip main navigation
Sold for $1,850,000
  • $1,850,000

    19060 SE KOKOMO Lane N, Jupiter, FL 33458

    5beds
    3,666sqft
    Single Family Residence
    Built in 1998
    0.32 Acres Lot
    $1,850,400 Zestimate®
    $505/sqft
    $6,253 Estimated rent

    Home value

    $1,850,400

    $1.68M - $2.04M

    $6,253/mo

    Zestimate® history
    Loading
    Loading...

    Owner options

    List your home for rent

    $6,253/mo

    Rent Zestimate®

    Find your next renter with Zillow Rental Manager. Plus, with online applications, you can quickly screen prospective tenants – for free.

    Learn more

    $6,253/mo

    Rent Zestimate®

    Refinance and save

    $10,437/mo

    Est. payment

    Refinancing to a lower rate could help reduce your monthly payments and save thousands over the life of the loan.

    See today's rates

    $10,437/mo

    Est. payment

    Explore your selling options

    Work with a Zillow partner agent

    Leverage their expertise and Zillow's premium Showcase listings to get your home seen by more buyers.

    Get started

    List with your own agent

    Get your home in front of millions of buyers by listing it on Zillow.

    Learn how to do it

    Sell it yourself

    Take full control of how buyers see your home on Zillow by listing For Sale by Owner (FSBO).

    List your home

    What's special

    Five expansive bedroomsCustom putting greenSparkling inground poolSleek quartz countertopsExpansive quartz islandExquisite tile workCustom cabinetry
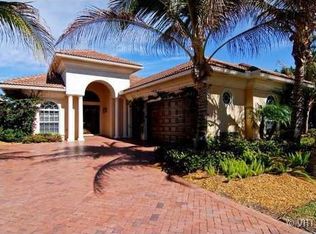
    Prepare to be captivated by this extraordinary residence, a home that has been fully reimagined with a seamless blend of timeless elegance and modern sophistication. Every inch has been meticulously remodeled to deliver both style and functionality, creating an atmosphere that is as welcoming as it is luxurious. At the heart of the home is a true showpiece—a Gourmet Chef's Kitchen designed to inspire culinary creativity and effortless entertaining. Outfitted with professional-grade WOLF and SubZero appliances, custom cabinetry, and an expansive quartz island, it sets the tone for gatherings both large and intimate. Paired with flowing, open living spaces that are bathed in natural light, this home embodies the ultimate combination of comfort, craftsmanship, and elevated design. The home's four bathrooms are each a retreat of their own, curated with designer finishes that rival a five-star spa. Sleek quartz countertops, exquisite tile work, and carefully selected fixtures create a refined yet inviting experience, offering relaxation and beauty in equal measure. The primary suite's bathroom feels like a private sanctuary, while the additional baths echo the same high standards of design and luxury, ensuring every guest and resident enjoys the same level of sophistication. With five expansive bedrooms, the home effortlessly balances elegance with everyday livability. Each bedroom offers generous space, natural light, and custom closets that bring both style and organization to daily life. The dedicated office, appointed with bespoke cabinetry and a striking quartz desk, provides a functional yet elegant workspace perfect for today's lifestyle where productivity and comfort are equally important. Wide-plank wood-look ceramic tile extends seamlessly throughout the home, combining durability with a sense of warmth and continuity, while plantation shutters frame every window with timeless appeal. Stepping outside reveals a true tropical sanctuary designed for relaxation, recreation, and entertainment. The sparkling inground pool is the centerpiece, inviting endless afternoons of leisure beneath the Florida sun. Surrounding the pool, lush landscaping and low-maintenance artificial turf create a pristine setting with minimal upkeep. Two tiki huts provide shaded retreats for lounging or entertaining, while a fully equipped summer kitchen with a built-in grill and kegerator ensures that outdoor dining is always a memorable experience. A custom putting green offers a playful yet polished touch, while a retractable awning and new pavers complete this backyard haven transforming it into a private resort at home. No detail has been overlooked in pairing luxury with peace of mind. A new whole-house Generac generator with a 500-gallon inground propane tank ensures uninterrupted comfort, while the newly installed roof(2022), hybrid (vinyl & aluminum-lifetime warranty) impact glass windows and doors, and brand new insulated garage doors deliver both security and efficiency. Recently updated A/C units and a hot water heater further enhance the home's reliability, while every finish from flooring to shutters has been chosen with a discerning eye for both quality and design. Just recently painted exterior, this residence is more than a home; it is a lifestyle statement for those who demand the very best. With its exquisite craftsmanship, resort-style amenities, and every major system already updated, it offers the rare opportunity to enjoy luxury living without compromise. From intimate moments to grand-scale entertaining, this property delivers an experience that is at once effortless, elegant, and unforgettable.

    Zillow last checked:

    Listing updated:

    Listed by:

    Darryl M Kingman 561-596-9919,

    Paradise Real Estate Intl

    Bought with:

    Renee Travis, 3433028

    Keller Williams Realty Jupiter

    Cibie Cahur, 3296317

    Keller Williams Realty Jupiter

    Source: BeachesMLS,MLS#: B26058066MLS LogoOriginating MLS: BeachesMLS

    Facts & features

    Interior

    Bedrooms & bathrooms
    • Bedrooms: 5
    • Bathrooms: 4
    • Full bathrooms: 4
    • Main level bathrooms: 4
    • Main level bedrooms: 5
    Primary bedroom
    • Level: Main
    • Area: 360
    • Dimensions: 24 X 15
    Bedroom 2
    • Level: Main
    • Area: 224
    • Dimensions: 14 X 16
    Bedroom 3
    • Level: Main
    • Area: 182
    • Dimensions: 13 X 14
    Bedroom 4
    • Level: Main
    • Area: 182
    • Dimensions: 13 X 14
    Bedroom 5
    • Level: Main
    • Area: 182
    • Dimensions: 13 X 14
    Den
    • Level: Main
    • Area: 198
    • Dimensions: 11 X 18
    Dining room
    • Level: Main
    • Area: 165
    • Dimensions: 11 X 15
    Kitchen
    • Level: Main
    • Area: 408
    • Dimensions: 24 X 17
    Living room
    • Level: Main
    • Area: 256
    • Dimensions: 16 X 16
    Heating
    • Central, Electric, Zoned
    Cooling
    • Central Air, Ceiling Fan(s), Electric
    Appliances
    • Included: Cooktop, Dryer, Dishwasher, Electric Cooktop, Electric Range, Electric Water Heater, Disposal, Ice Maker, Microwave, Oven, Refrigerator, Water Heater, Wine Refrigerator, Washer
    • Laundry: Washer Hookup, Electric Dryer Hookup, Inside, Laundry Room, Laundry Tub, Sink
    Features
    • Built-in Features, Breakfast Area, Bathtub, Closet Cabinetry, Cathedral Ceiling(s), Dining Area, Separate/Formal Dining Room, Dual Sinks, Entrance Foyer, Eat-in Kitchen, High Ceilings, Kitchen Island, Kitchen/Dining Combo, Main Level Primary, Pantry, Soaking Tub, Separate Shower, Vaulted Ceiling(s), Walk-In Closet(s)
    • Flooring: Ceramic Tile
    • Windows: Plantation Shutters, Storm Window(s)
    • Has fireplace: No
    Interior area
    • Total structure area: 4,567
    • Total interior livable area: 3,666 sqft

    Property

    Parking
    • Total spaces: 9
    • Parking features: Attached, Garage, Garage Door Opener, Paver Block
    • Attached garage spaces: 3
    • Uncovered spaces: 6
    Accessibility
    • Accessibility features: None
    Features
    • Levels: One
    • Stories: 1
    • Entry location: Entry Level Living Area Y
    • Patio & porch: Covered, Patio
    • Exterior features: Built-in Barbecue, Barbecue, Lighting, Outdoor Kitchen, Outdoor Living Area, Outdoor Shower, Propane Tank - Owned
    • Has private pool: Yes
    • Pool features: Automatic Chlorination, Gunite, Heated, In Ground, Salt Water, Outside Bath Access
    • Fencing: Back Yard,Chain Link,Fenced
    • Has view: Yes
    • View description: Garden
    • Waterfront features: None
    Lot
    • Size: 0.32 Acres
    • Features: Cul-De-Sac, Landscaped, 1/4 to 1/2 Acre Lot, Sprinklers Automatic, Sprinkler System
    Details
    • Parcel number: 224042005000012708
    • Zoning: res
    • Special conditions: Standard,Listed As-Is
    • Other equipment: Fuel Tank(s), Generator, Irrigation Equipment

    Construction

    Type & style
    • Home type: SingleFamily
    • Architectural style: Mediterranean
    • Property subtype: Single Family Residence
    Materials
    • CBSConcreteBlockStructure, Block
    • Foundation: Block
    • Roof: Concrete,Tile
    Condition
    • Resale
    • New construction: No
    • Year built: 1998

    Utilities & green energy

    • Electric: 220 Volts in Garage
    • Sewer: Public Sewer
    • Water: Public
    • Utilities for property: Cable Connected, Electricity Connected, Propane, Sewer Available, Water Available

    Community & HOA

    Community
    • Features: Home Owners Association, Sidewalks
    • Security: None, Smoke Detector(s)
    • Subdivision: JUPITER RIVER ESTATES-THE MOORINGS
    HOA
    • Has HOA: Yes
    • Amenities included: Pickleball, Tennis Court(s)
    • Services included: Common Areas, Maintenance Grounds
    • HOA fee: $41 monthly
    • HOA name: The Moorings
    • HOA phone: 561-743-4607
    Location
    • Region: Jupiter

    Financial & listing details

    • Price per square foot: $505/sqft
    • Tax assessed value: $972,496
    • Annual tax amount: $15,120
    • Date on market: 7/29/2026
    • Cumulative days on market: 26 days
    • Listing terms: Cash,Conventional
    • Electric utility on property: Yes
    • Road surface type: Asphalt

    Price history

    DateEventPrice
    10/8/2026Sold$1,850,000-2.6%$505/sqft
    Source: BeachesMLS #B26058066 Report a problem
    7/29/2026Listed for sale$1,899,900$518/sqft
    Source: BeachesMLS #B26058066 Report a problem
    2/14/2026Listing removed$1,899,900$518/sqft
    Source: BeachesMLS #RX-11128886 Report a problem
    12/22/2025Listed for sale$1,899,900$518/sqft
    Source: BeachesMLS #RX-11128886 Report a problem
    11/26/2025Listing removed$1,899,900$518/sqft
    Source: BeachesMLS #RX-11128886 Report a problem
    11/10/2025Price change$1,899,900-5%$518/sqft
    Source: BeachesMLS #RX-11128886 Report a problem
    10/2/2025Listed for sale$1,999,900+37.9%$546/sqft
    Source: BeachesMLS #RX-11128886 Report a problem
    8/25/2021Sold$1,450,000+98.6%$396/sqft
    Source: BeachesMLS #R10729860 Report a problem
    4/19/2018Sold$730,000-3.9%$199/sqft
    Source: BeachesMLS #R10392595 Report a problem
    3/27/2018Price change$759,900-3.8%$207/sqft
    Source: Jupiter Lighthouse Realty Inc #RX-10392595 Report a problem
    3/12/2018Listed for sale$789,900+5.3%$215/sqft
    Source: Jupiter Lighthouse Realty Inc #RX-10392595 Report a problem
    6/19/2017Sold$750,000$205/sqft
    Source: Public Record Report a problem
    3/21/2017Pending sale$750,000$205/sqft
    Source: Waterfront Properties & Club C #RX-10304939 Report a problem
    2/3/2017Listed for sale$750,000$205/sqft
    Source: Waterfront Properties & Club C #RX-10304939 Report a problem
    2/3/2015Listing removed$750,000$205/sqft
    Source: Waterfront Properties & Club Communities #RX-10076325 Report a problem
    9/30/2014Listed for sale$750,000-6.1%$205/sqft
    Source: Waterfront Properties & Club Communities #RX-10076325 Report a problem
    4/29/2010Listing removed$799,000$218/sqft
    Source: Waterfront Properties & Club Communities #3026607 Report a problem
    10/3/2009Listed for sale$799,000+45.3%$218/sqft
    Source: Waterfront Properties & Club Communities #R3026607 Report a problem
    12/26/2002Sold$550,000+882.1%$150/sqft
    Source: Public Record Report a problem
    3/9/1998Sold$56,000$15/sqft
    Source: Public Record Report a problem

    Public tax history

    YearProperty taxesTax assessment
    2025$15,120 -1%$972,496 +2.9%
    2024$15,269 +1.6%$945,089 +3%
    2023$15,021 +3.4%$917,563 +3%
    2022$14,531 +36.5%$890,838 +40.5%
    2021$10,648 +1.3%$633,886 +1.4%
    2020$10,510 +1.1%$625,135 +2.3%
    2019$10,392 $611,080 +3.4%
    2018$10,392 -2.8%$590,990 +34.2%
    2017$10,695 +61.8%$440,237 +2.1%
    2016$6,611 $431,182 +0.7%
    2015$6,611 $428,186 +0.8%
    2014$6,611 $424,788 +1.5%
    2013-- $418,510 -0.4%
    2012-- $420,130 -6.3%
    2011-- $448,450 -4.3%
    2010-- $468,800 -7.9%
    2009-- $509,076 +0%
    2008-- $508,964 +3%
    2007$6,512 -13.1%$494,139 +2.5%
    2006$7,494 $482,086 +3%
    2005-- $468,045 +55%
    2002$5,126 +1.1%$302,040 +1.6%
    2001$5,071 +2.7%$297,283 +3%
    2000$4,939 +1.4%$288,624 +1.1%
    1999$4,873 $285,544
    Find assessor info on the county website

    Neighborhood: 33458

    Nearby schools

    GreatSchools rating
    Schools provided by the listing agent
    • Elementary: Hobe Sound
    • Middle: Murray
    • High: South Fork

    Source: BeachesMLS. This data may not be complete. We recommend contacting the local school district to confirm school assignments for this home.

    Get a cash offer in 3 minutes
    Find out how much your home could sell for in as little as 3 minutes with a no-obligation cash offer.
    Estimated market value
    $1,850,400
    Get a cash offer in 3 minutes
    Find out how much your home could sell for in as little as 3 minutes with a no-obligation cash offer.
    Estimated market value
    $1,850,400