Skip main navigation
Sold for $500,000
  • Listing Provided by: FIRST TEAM REAL ESTATE
    Bought with: Realty One Group United
    $500,000

    19060 Seaforth St, Hesperia, CA 92345

    4beds
    1,979sqft
    Single Family Residence
    Built in 2005
    0.47 Acres Lot
    $506,100 Zestimate®
    $253/sqft
    $2,842 Estimated rent

    Home value

    $506,100

    $481,000 - $531,000

    $2,842/mo

    Zestimate® history
    Loading
    Loading...

    Owner options

    List your home for rent

    $2,842/mo

    Rent Zestimate®

    Find your next renter with Zillow Rental Manager. Plus, with online applications, you can quickly screen prospective tenants – for free.

    Learn more

    $2,842/mo

    Rent Zestimate®

    Refinance and save

    $3,172/mo

    Est. payment

    Refinancing to a lower rate could help reduce your monthly payments and save thousands over the life of the loan.

    See today's rates

    $3,172/mo

    Est. payment

    Explore your selling options

    Work with a Zillow partner agent

    Leverage their expertise and Zillow's premium Showcase listings to get your home seen by more buyers.

    Get started

    List with your own agent

    Get your home in front of millions of buyers by listing it on Zillow.

    Learn how to do it

    Sell it yourself

    Take full control of how buyers see your home on Zillow by listing For Sale by Owner (FSBO).

    List your home

    What's special

    Double sided fireplaceFreshly landscapedGolf putting greenHigh ceilingsFormal dining roomMaster bathroomCovered patio
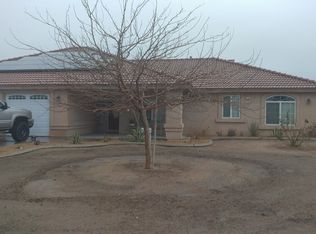
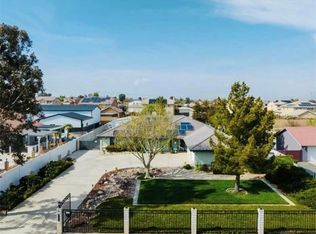
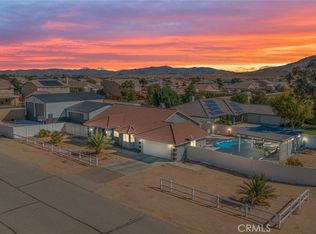
    Welcome to your new home on horse property! This 1 story house is gorgeous inside and out, you won't be disappointed. Freshly landscaped with water conscience features for pleasing curb appeal. Once you enter into the living room you are welcomed by an open concept and lots of natural light. In recent years the current owners have made many updates & upgrades throughout, including: gorgeous tile flooring, interior and exterior paint, all new appliances, lighting, fixtures and beautiful granite countertops with finished backsplashes in the kitchen and a new vanity with granite top in the hall bathroom. The kitchen features a breakfast bar and huge walk-in pantry! There is a super cute dining nook separate from the formal dining room and living room. Don’t miss the double sided fireplace in the separate family room with high ceilings. Down the hall you'll find 4 large bedrooms including the master bedroom with a large walk-in closet. The master bathroom has a shower/tub combo and a 2 sink vanity. The guest bathroom also has a shower in tub combo. For your convenience the laundry room is located inside and includes many cabinets for storage. The 2 car garage is spacious and the driveway has been extended on the side for even more room with additional room to park your toys or an RV. The huge backyard has a covered patio which makes entertaining even better, day and night. There is room to add a swimming pool, a garden, golf putting green or all 3! Don't wait, put this one at the top of your list to see right away!

    Zillow last checked:

    Listing updated:

    Listing Provided by:

    Amanda Vaage DRE #01875482 760-964-3672,

    FIRST TEAM REAL ESTATE

    Bought with:

    Hans Chalco, DRE #01922976

    Realty One Group United

    Source: CRMLS,MLS#: CV23110705MLS LogoOriginating MLS: California Regional MLS

    Facts & features

    Interior

    Bedrooms & bathrooms
    • Bedrooms: 4
    • Bathrooms: 2
    • Full bathrooms: 2
    • Main level bathrooms: 2
    • Main level bedrooms: 4
    Primary bedroom
    • Features: Main Level Primary
    Bedroom
    • Features: All Bedrooms Down
    Bathroom
    • Features: Dual Sinks, Linen Closet, Tile Counters, Tub Shower
    Kitchen
    • Features: Granite Counters, Kitchen/Family Room Combo, Walk-In Pantry
    Heating
    • Central
    Cooling
    • Central Air, Evaporative Cooling
    Appliances
    • Included: Dishwasher, Free-Standing Range, Gas Cooktop, Gas Range, Gas Water Heater, Microwave, Water Heater
    • Laundry: Washer Hookup, Inside, Laundry Room
    Features
    • Breakfast Bar, Breakfast Area, Ceiling Fan(s), Separate/Formal Dining Room, Granite Counters, High Ceilings, Pantry, Tile Counters, All Bedrooms Down, Main Level Primary, Walk-In Pantry
    • Flooring: Tile
    • Doors: Panel Doors
    • Windows: Blinds, Drapes
    • Has fireplace: Yes
    • Fireplace features: Dining Room, Family Room, Gas Starter, Living Room, Multi-Sided, See Through
    • Common walls with other units/homes: No Common Walls
    Interior area
    • Total interior livable area: 1,979 sqft

    Property

    Parking
    • Total spaces: 12
    • Parking features: Concrete, Driveway Level, Door-Single, Garage, RV Access/Parking, On Street
    • Attached garage spaces: 2
    • Uncovered spaces: 10
    Accessibility
    • Accessibility features: No Stairs
    Features
    • Levels: One
    • Stories: 1
    • Entry location: 1
    • Patio & porch: Concrete, Covered, Wood
    • Pool features: None
    • Spa features: None
    • Fencing: Block,Chain Link,Wood,Wrought Iron
    • Has view: Yes
    • View description: Desert, Mountain(s)
    Lot
    • Size: 0.47 Acres
    • Features: Back Yard, Front Yard, Landscaped, Level, Rectangular Lot
    Details
    • Additional structures: Shed(s)
    • Parcel number: 0398352090000
    • Special conditions: Standard
    • Horse amenities: Riding Trail

    Construction

    Type & style
    • Home type: SingleFamily
    • Architectural style: Traditional,Patio Home
    • Property subtype: Single Family Residence
    Materials
    • Drywall, Stucco
    • Foundation: Slab
    • Roof: Tile
    Condition
    • Updated/Remodeled,Turnkey
    • New construction: No
    • Year built: 2005

    Utilities & green energy

    • Electric: Electricity - On Property
    • Sewer: Septic Tank
    • Water: Public
    • Utilities for property: Electricity Connected, Natural Gas Connected, Phone Available, Sewer Not Available, Water Connected

    Community & neighborhood

    Security
    • Security features: Carbon Monoxide Detector(s), Smoke Detector(s)
    Community
    • Community features: Foothills, Fishing, Horse Trails, Lake, Suburban
    Location
    • Region: Hesperia

    Other

    Other facts
    • Listing terms: Cash,Conventional,FHA,Submit,VA Loan
    • Road surface type: Paved

    Price history

    DateEventPrice
    8/21/2023Sold$500,000+0.1%$253/sqft
    Source: CRMLS #CV23110705 Report a problem
    8/18/2023Pending sale$499,500$252/sqft
    Source: CRMLS #CV23110705 Report a problem
    7/7/2023Contingent$499,500$252/sqft
    Source: CRMLS #CV23110705 Report a problem
    6/22/2023Listed for sale$499,500+141.3%$252/sqft
    Source: CRMLS #CV23110705 Report a problem
    9/30/2013Sold$207,000+4%$105/sqft
    Source: Public Record Report a problem
    8/24/2013Pending sale$199,000$101/sqft
    Source: CENTURY 21 King #CV13156410 Report a problem
    8/21/2013Price change$199,000-4.3%$101/sqft
    Source: CENTURY 21 King #CV13156410 Report a problem
    8/20/2013Price change$208,000+4.1%$105/sqft
    Source: Century 21 King #CV13156410 Report a problem
    8/7/2013Listed for sale$199,900+39.3%$101/sqft
    Source: Century 21 King #CV13156410 Report a problem
    7/26/2013Sold$143,500-52.2%$73/sqft
    Source: Public Record Report a problem
    5/18/2005Sold$300,000+400%$152/sqft
    Source: Public Record Report a problem
    7/30/2004Sold$60,000$30/sqft
    Source: Public Record Report a problem

    Public tax history

    YearProperty taxesTax assessment
    2025$5,588 +1%$510,000 +2%
    2024$5,530 +100.8%$500,000 +105%
    2023$2,753 +2.4%$243,901 +2%
    2022$2,690 +1.8%$239,119 +2%
    2021$2,641 +1.2%$234,430 +1%
    2020$2,610 +2.1%$232,026 +2%
    2019$2,557 +1.9%$227,476 +2%
    2018$2,508 +1.8%$223,016 +2%
    2017$2,463 $218,643 +2%
    2016$2,463 +2.2%$214,356 +1.5%
    2015$2,411 +1.3%$211,136 +2%
    2014$2,381 $207,000 +25.5%
    2013-- $165,000
    2012-- $165,000
    2011-- $165,000
    2010-- $165,000 -17.9%
    2009-- $201,000 -26.5%
    2008-- $273,500 -12.3%
    2007-- $312,016 +2%
    2006-- $305,898 +2253.1%
    2001-- $13,000 -39.3%
    2000-- $21,428

    Find assessor info on the county website

    Neighborhood: 92345

    Nearby schools

    GreatSchools rating
    Get a cash offer in 3 minutes
    Find out how much your home could sell for in as little as 3 minutes with a no-obligation cash offer.
    Estimated market value
    $506,100
    Get a cash offer in 3 minutes
    Find out how much your home could sell for in as little as 3 minutes with a no-obligation cash offer.
    Estimated market value
    $506,100