Skip main navigation
Off market
  • $656,900

    19061 E Union Dr, Aurora, CO 80015

    5beds
    2,832sqft
    SingleFamily
    Built in 1996
    9,583 Square Feet Lot
    $656,900 Zestimate®
    $232/sqft
    $3,326 Estimated rent

    Home value

    $656,900

    $624,000 - $690,000

    $3,326/mo

    Zestimate® history
    Loading
    Loading...

    Owner options

    List your home for rent

    $3,326/mo

    Rent Zestimate®

    Find your next renter with Zillow Rental Manager. Plus, with online applications, you can quickly screen prospective tenants – for free.

    Learn more

    $3,326/mo

    Rent Zestimate®

    Refinance and save

    $4,006/mo

    Est. payment

    Refinancing to a lower rate could help reduce your monthly payments and save thousands over the life of the loan.

    See today's rates

    $4,006/mo

    Est. payment

    Explore your selling options

    Work with a Zillow partner agent

    Leverage their expertise and Zillow's premium Showcase listings to get your home seen by more buyers.

    Get started

    List with your own agent

    Get your home in front of millions of buyers by listing it on Zillow.

    Learn how to do it

    Sell it yourself

    Take full control of how buyers see your home on Zillow by listing For Sale by Owner (FSBO).

    List your home

    What's special

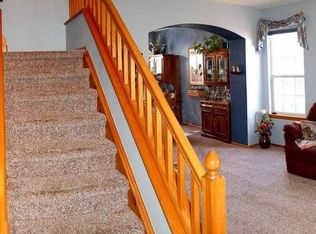
    Absolutely beautiful light and bright, updated 2 story in Pride's Crossing! One of the best floor plans in the neighborhood with 5 bedrooms, 3 baths, a finished basement, 3 car garage, huge deck with a large fenced yard and a new large utility shed...AND, tucked away on a cul des sac! Entryway and living room have vaulted ceilings that flow into the formal dining room; tastefully updated kitchen with SS appliances, granite countertops, eating nook and wood flooring. Family room has a lovely stacked stone gas fireplace, complete with built in shelving. Full main floor bathroom next to the 5th bedroom, or use as an office or flex space! Spacious laundry room that exits into the 3 car garage. You'll find the 2nd floor is very functional with 3 secondary bedrooms, a loft, and a full bathroom. Enter the double doors into the generous sized master, with vaulted ceilings and an updated, spacious, 5 piece master bathroom that includes beautiful stone and tile, new lighting and flooring, and is complete with a stylish barn door; and you'll love the large walk in closet! Very functional finished basement with acoustic walls and a small area of unfinished space that could possibly accommodate a small 6th bedroom, or a 4th bathroom, or maybe both! Seller recently spent nearly 10,000 to have Rob Martin's complete basement system installed, which includes a sump pump, radon mitigation, lighting and barrier in crawl space. Newer roof and exterior paint, and Nest security system that just needs to be activated. You'll appreciate the home's convenient location to schools, shopping, transportation, community parks and trails. No doubt you will want to make this beautiful house your next home! PLEASE NOTE! This home is NEW ON THE MARKET...There was a clerical error last week and was accidentally listed; once the error was recognized, the house was quickly withdrawn! The home was only active for one hour!

    This property is not currently displayed as for sale or rent on Zillow. This may be different from what's on other websites or public sources.

    Facts & features

    Interior

    Bedrooms & bathrooms
    • Bedrooms: 5
    • Bathrooms: 3
    • Full bathrooms: 3
    Heating
    • Forced air
    Cooling
    • Central
    Features
    • Basement: Finished
    • Has fireplace: Yes
    Interior area
    • Total interior livable area: 2,832 sqft

    Property

    Parking
    • Parking features: Garage - Attached
    Features
    • Exterior features: Wood
    Lot
    • Size: 9,583 Square Feet
    Details
    • Parcel number: 207310317013

    Construction

    Type & style
    • Home type: SingleFamily
    Materials
    • Wood
    • Roof: Composition
    Condition
    • Year built: 1996

    Community & HOA

    HOA
    • Has HOA: Yes
    • HOA fee: $138 monthly
    Location
    • Region: Aurora

    Financial & listing details

    • Price per square foot: $232/sqft
    • Tax assessed value: $692,800
    • Annual tax amount: $3,343

    Price history

    DateEventPrice
    4/16/2021Sold$575,000+11.2%$203/sqft
    Source: Public Record Report a problem
    4/5/2021Pending sale$517,000$183/sqft
    Source: RE/MAX International #7809595 Report a problem
    4/1/2021Listed for sale$517,000+45.2%$183/sqft
    Source: RE/MAX International #7809595 Report a problem
    11/25/2015Sold$356,000-1.1%$126/sqft
    Source: Agent Provided Report a problem
    10/14/2015Price change$360,000-2.7%$127/sqft
    Source: Keenan Real Estate #9241966 Report a problem
    10/11/2015Price change$369,900+1.4%$131/sqft
    Source: Keenan Real Estate #9241966 Report a problem
    9/26/2015Price change$364,900-1.4%$129/sqft
    Source: Keenan Real Estate #9241966 Report a problem
    9/10/2015Listed for sale$369,900+25.4%$131/sqft
    Source: Keenan Real Estate #9241966 Report a problem
    8/22/2005Sold$295,000+64.9%$104/sqft
    Source: Public Record Report a problem
    9/3/1996Sold$178,903$63/sqft
    Source: Public Record Report a problem

    Public tax history

    YearProperty taxesTax assessment
    2025$3,343 +13.4%$43,300 +1.6%
    2024$2,947 +19.7%$42,605 -8.8%
    2023$2,463 +4.4%$46,739 +37.4%
    2022$2,360 $34,007 +2.1%
    2021-- $33,305 +1.4%
    2020$2,358 +19.4%$32,833
    2019$1,974 $32,833 +22.6%
    2018$1,974 +1.5%$26,777
    2017$1,946 $26,777 +13.8%
    2016-- $23,538
    2015-- $23,538 +10.9%
    2014$1,736 -1.7%$21,221 -5.9%
    2013$1,766 $22,560
    2012-- $22,560
    2011$1,690 +2.7%$22,560 +3.6%
    2010$1,646 -10.2%$21,780
    2009$1,832 $21,780 -9.2%
    2008-- $23,975
    2007-- $23,975 +2.7%
    2006-- $23,355
    2005-- $23,355 +3.1%
    2002$1,670 +13.6%$22,660 +19.8%
    2001$1,470 $18,920
    Find assessor info on the county website

    Neighborhood: Prides Crossing

    Nearby schools

    GreatSchools rating
    Schools provided by the listing agent
    • District: Cherry Creek

    Source: The MLS. This data may not be complete. We recommend contacting the local school district to confirm school assignments for this home.

    Get a cash offer in 3 minutes
    Find out how much your home could sell for in as little as 3 minutes with a no-obligation cash offer.
    Estimated market value
    $656,900
    Get a cash offer in 3 minutes
    Find out how much your home could sell for in as little as 3 minutes with a no-obligation cash offer.
    Estimated market value
    $656,900