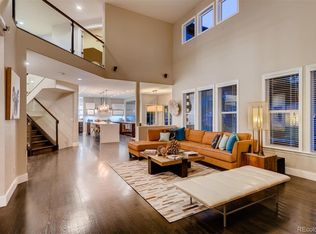
ABSOLUTELY INCREDIBLE ONE OF A KIND GENESSE BUILT HOME WITH OVER $500K+ IN CONTEMPORARY UPGRADES OVER THE PAST YEARS. Backs to the Foothills only 2 miles to Downtown Golden and Apex Open Space. Stunning finishes,designer lighting, trendy paint,gorgeous hardwood floors,incredible views. Stunning Farmhouse styled chef's kitchen with waterfall edge quartz countertops + gorgeous back splash, barnwood floating shelves, walk in pantry,large island great for entertaining. The family room designed with the stacked stone fireplace+barnwood mantle,wall of windows that take in lots of natural light and mountain views.Fantasic formal dining+living great for the holidays and room for a baby grand piano.Head upstairs to the luxury master suite wake to the Mountain views+space to relax+unwind. Retreat the ensuite and soak in the large tub. The large vanity with double sinks,large walk-in shower and incredible Custom walk-in closet with Barnwood door makes getting ready a pleasure.You won't want to leave!The remaining bedrooms are all very large and has a jack n jill bath with tub/shower combo between the 2nd and 3rd bedrooms, the 4th bedroom has its own bathroom, all have large closets and lots of natural light.The newly remodeled basement has a spacious private bedroom+full bath that is the perfect space for guests with a bathroom and walk in closet.There is also space for a home office, gym, playroom, and game room. Incredible location and landscaping over 250k spent so you can entertain on the flagstone patio around the stone fireplace, gorgeous potted plants and built in natural gas grill, admire the beautiful professionally landscaped backyard oasis.Enjoy time relaxing with friends and family with a beverage and take in the stunning views.This home has endless possibilities,connecting bike trails,Apex open space,light rail,splash water park,Earth Trek climbing gym,brew pubs on every corner,restaurants,shopping.Welcome to this elegant and stunning home,ready to move right in!
Sold for $1,675,000
$1,675,000
19061 Eagle Ridge Dr, Golden, CO 80401
5beds
5,064sqft
Single Family Residence
Built in 2001
0.36 Acres Lot
$1,630,700 Zestimate®
$331/sqft
$6,095 Estimated rent
Home value
$1,630,700
$1.53M - $1.74M
$6,095/mo
Zestimate® history
Owner options
List your home for rent
$6,095/mo
Rent Zestimate®
Find your next renter with Zillow Rental Manager. Plus, with online applications, you can quickly screen prospective tenants – for free.
$6,095/mo
Rent Zestimate®
Refinance and save
$9,934/mo
Est. payment
Refinancing to a lower rate could help reduce your monthly payments and save thousands over the life of the loan.
$9,934/mo
Est. payment
Explore your selling options
Work with a Zillow partner agent
Leverage their expertise and Zillow's premium Showcase listings to get your home seen by more buyers.
Get startedList with your own agent
Get your home in front of millions of buyers by listing it on Zillow.
Learn how to do itSell it yourself
Take full control of how buyers see your home on Zillow by listing For Sale by Owner (FSBO).
List your homeWhat's special
Zillow last checked:
Listing updated:
Listed by:
Amanda D. Dowell 303-886-5177,
Modern Design Realty Group LLC
Bought with:
Non-IRES Agent
Non-IRES
Source: IRES as distributed by MLS GRID,MLS#: 1036023
Facts & features
Interior
Bedrooms & bathrooms
- Bedrooms: 5
- Bathrooms: 5
- Full bathrooms: 4
- 1/2 bathrooms: 1
- Main level bathrooms: 1
Primary bedroom
- Description: Carpet
- Features: Luxury Features Primary Bath
- Level: Upper
- Dimensions: 0 x 0
Bedroom 2
- Description: Carpet
- Level: Upper
Bedroom 3
- Description: Carpet
- Level: Upper
Bedroom 4
- Description: Carpet
- Level: Upper
Bedroom 5
- Description: Wood
- Level: Basement
Dining room
- Description: Wood
- Level: Main
Family room
- Description: Wood
- Level: Main
Great room
- Description: Wood
- Level: Basement
Kitchen
- Description: Wood
- Level: Main
- Dimensions: 0 x 0
Laundry
- Description: Tile
- Level: Main
Living room
- Description: Wood
- Level: Main
Study
- Description: Wood
- Level: Basement
Heating
- Forced Air
Cooling
- Central Air, Ceiling Fan(s)
Appliances
- Included: Gas Range, Self Cleaning Oven, Dishwasher, Refrigerator, Bar Fridge, Washer, Dryer, Microwave, Gas Bar-B-Q, Disposal
- Laundry: Sink, Washer/Dryer Hookup
Features
- Eat-in Kitchen, Separate Dining Room, Cathedral Ceiling(s), Open Floorplan, Pantry, Walk-In Closet(s), Wet Bar, Jack & Jill Bathroom, Kitchen Island, High Ceilings, Central Vacuum
- Flooring: Wood
- Windows: Window Coverings
- Basement: Full,Partially Finished,Sump Pump
- Has fireplace: Yes
- Fireplace features: Gas, Gas Log, Family Room, Masonry
Interior area
- Total structure area: 3,368
- Total interior livable area: 5,064 sqft
- Finished area above ground: 3,368
Property
Parking
- Total spaces: 3
- Parking features: Garage Door Opener, Attached
- Attached garage spaces: 3
- Details: Attached
Accessibility
- Accessibility features: Low Carpet, Main Floor Bath, Stall Shower, Main Level Laundry
Features
- Levels: Two
- Stories: 2
- Patio & porch: Patio
- Exterior features: Sprinkler System
- Has view: Yes
- View description: Hills
Lot
- Size: 0.36 Acres
- Features: Sloped, City Limits, Paved, Curbs, Gutters, Sidewalks, Street Light
Details
- Parcel number: 429434
- Zoning: RES
- Special conditions: Private Owner
Construction
Type & style
- Home type: SingleFamily
- Architectural style: Contemporary
- Property subtype: Single Family Residence
Materials
- Stone, Stucco
- Foundation: Slab
- Roof: Composition
Condition
- New construction: No
- Year built: 2001
Utilities & green energy
- Electric: Xcel Energy
- Gas: Xcel Energy
- Sewer: Public Sewer
- Water: City
- Utilities for property: Natural Gas Available, Electricity Available, Cable Available, High Speed Avail, Underground Utilities
Green energy
- Energy efficient items: Windows
Community & HOA
Community
- Features: Trail(s)
- Security: Security System, Fire Alarm
- Subdivision: Eagle Ridge Flg #1
HOA
- Has HOA: Yes
- Services included: Trash, Snow Removal
- HOA fee: $180 quarterly
- HOA name: ACM
- HOA phone: 303-233-4646
Location
- Region: Golden
Financial & listing details
- Price per square foot: $331/sqft
- Tax assessed value: $1,360,104
- Annual tax amount: $7,350
- Date on market: 6/5/2025
- Listing terms: Cash,Conventional,FHA,VA Loan
- Exclusions: Sellers personal property, staging items and furniture patio set in the front yard.
- Electric utility on property: Yes
- Road surface type: Asphalt
Price history
| Date | Event | Price |
|---|---|---|
| 7/15/2025 | Sold | $1,675,000$331/sqft |
Source:  IRES as distributed by MLS GRID #1036023 Report a problem IRES as distributed by MLS GRID #1036023 Report a problem | ||
| 6/8/2025 | Pending sale | $1,675,000$331/sqft |
Source:  REcolorado as distributed by MLS GRID #3878761 Report a problem REcolorado as distributed by MLS GRID #3878761 Report a problem | ||
| 5/29/2025 | Listed for sale | $1,675,000+251.1%$331/sqft |
Source: IRES as distributed by MLS GRID #1034674 Report a problem | ||
| 12/19/2000 | Sold | $477,104$94/sqft |
Source: Public Record Report a problem | ||
Public tax history
| Year | Property taxes | Tax assessment |
|---|---|---|
| 2025 | $7,350 0% | $85,006 +5% |
| 2024 | $7,353 +33.7% | $80,941 |
| 2023 | $5,498 -1.6% | $80,941 +27.3% |
| 2022 | $5,587 +13.1% | $63,600 -2.8% |
| 2021 | $4,940 | $65,430 +12.5% |
| 2020 | $4,940 +1.4% | $58,148 |
| 2019 | $4,870 +0.6% | $58,148 +3.6% |
| 2018 | $4,842 | $56,101 |
| 2017 | $4,842 +3.3% | $56,101 +1.3% |
| 2016 | $4,689 +100% | $55,389 |
| 2015 | $2,344 -39.2% | $55,389 +27.8% |
| 2014 | $3,858 +1.4% | $43,326 |
| 2013 | $3,804 +2.3% | $43,326 +0.2% |
| 2012 | $3,717 -8.7% | $43,245 +0.1% |
| 2011 | $4,069 +0.1% | $43,205 -9.3% |
| 2010 | $4,066 -4.5% | $47,610 |
| 2009 | $4,259 +0.2% | $47,610 -4.4% |
| 2008 | $4,250 +18.2% | $49,780 |
| 2007 | $3,596 0% | $49,780 +19.5% |
| 2006 | $3,597 +7.7% | $41,660 +10.2% |
| 2005 | $3,341 +9.6% | $37,800 |
| 2004 | $3,049 +4.3% | $37,800 |
| 2003 | $2,922 +1.6% | $37,800 +5.9% |
| 2002 | $2,875 +126.3% | $35,690 +148.9% |
| 2001 | $1,270 +44% | $14,340 |
| 2000 | $882 | $14,340 |
Find assessor info on the county website
Neighborhood: 80401
Nearby homes
- $1,482,4005 bd4 ba2.6k sqft19059 Eagleridge Dr, Golden, CO 80401Off Market
- $1,336,5005 bd3 ba3.7k sqft19063 Eagleridge Dr, Golden, CO 80401Off Market
- $1,788,5006 bd6 ba5.5k sqft19057 Eagle Ridge Dr, Golden, CO 80401Off Market
- $2,219,1005 bd6 ba6.7k sqft816 Marston Trl, Golden, CO 80401Off Market
- $1,658,3004 bd4 ba3.7k sqft19065 Eagleridge Dr, Golden, CO 80401Off Market
- $1,954,5006 bd4 ba6.4k sqft824 Marston Trl, Golden, CO 80401Off Market
- $1,575,1004 bd5 ba4.8k sqft19062 Eagleridge Dr, Golden, CO 80401Off Market
- $1,293,6004 bd4 ba3.5k sqft19060 Eagleridge Dr, Golden, CO 80401Off Market
Nearby schools
GreatSchools rating
- 5/10Shelton Elementary SchoolGrades: PK-5Distance: 0.6 mi
- 7/10Bell Middle SchoolGrades: 6-8Distance: 1.4 mi
- 9/10Golden High SchoolGrades: 9-12Distance: 1.1 mi
Schools provided by the listing agent
- Elementary: Shelton
- Middle: Bell Jr.
- High: Golden
Source: IRES as distributed by MLS GRID. This data may not be complete. We recommend contacting the local school district to confirm school assignments for this home.
Get a cash offer in 3 minutes
Find out how much your home could sell for in as little as 3 minutes with a no-obligation cash offer.
Estimated market value
$1,630,700
Get a cash offer in 3 minutes
Find out how much your home could sell for in as little as 3 minutes with a no-obligation cash offer.
Estimated market value
$1,630,700
- Colorado
- Jefferson County
- Golden
- 80401
- 19061 Eagle Ridge Dr
Nearby cities
Nearby neighborhoods
Nearby zip codes
Other Golden Topics
