Welcome to 19062 E Chenango Cir in Aurora, where space, comfort, and outdoor living come together in one inviting home. Tucked into a quiet neighborhood with mature trees and charming curb appeal, this home offers an oversized driveway, a welcoming entry, and a warm, inviting feel from the moment you arrive. ***Beautiful new carpet has just been installed***New paint on interior and exterior***
Inside, you are greeted by soaring ceilings, large windows installed 2024, and an open layout filled with natural light. The main floor offers multiple living spaces with durable flooring and thoughtful architectural details throughout. Just off the entry is a dedicated main-floor office. The spacious kitchen features stainless steel appliances, abundant cabinet storage, generous counter space, and a center island ideal for everyday living and entertaining. The adjoining living room offers vaulted ceilings, a cozy fireplace, and easy access to the backyard.
Upstairs, the spacious primary suite features vaulted ceilings, a large walk-in closet, and a relaxing 5-piece bath. The additional bedrooms offer flexibility for guests, hobbies, or flex space. The finished basement adds extra living space with a wet bar area perfect for movie nights, a game room, home gym, or an in-law suite.
One of the best features of this home is the backyard. The oversized deck and covered gazebo create an incredible outdoor space for entertaining, grilling, or enjoying Colorado evenings with friends and family. Mature landscaping and established trees add privacy, shade, and character while still leaving room for gardening, pets, or play.
Located in the highly sought-after Cherry Creek School District, this home is just minutes from Quincy Reservoir, parks, shopping, and dining. Enjoy quick access to Southlands Mall, Saddle Rock Golf Course, and E470. With a main-floor office and an incredible backyard setup, this home is one you do not want to miss. Come check it out today!
For sale
Price cut: $35K (8/3)
$700,000
19062 E Chenango Circle, Aurora, CO 80015
5beds
3,479sqft
Single Family Residence
Built in 1996
6,359 Square Feet Lot
$-- Zestimate®
$201/sqft
$62/mo HOA
What's special
- 103 days
- 785
- 18
Zillow last checked:
Listing updated:
Listed by:
Tobias Trujillo 720-435-0137 tobias@edprather.com,
Ed Prather Real Estate
Source: REcolorado as distributed by MLS GRID,MLS#: 2839579
Facts & features
Interior
Bedrooms & bathrooms
- Bedrooms: 5
- Bathrooms: 4
- Full bathrooms: 3
- 1/2 bathrooms: 1
- Main level bathrooms: 1
Bedroom
- Level: Upper
Bedroom
- Level: Upper
Bedroom
- Level: Upper
Bedroom
- Features: Primary Suite
- Level: Upper
Bedroom
- Level: Basement
Bathroom
- Level: Main
Bathroom
- Level: Upper
Bathroom
- Features: Primary Suite
- Level: Upper
Bathroom
- Level: Basement
Dining room
- Level: Main
Family room
- Level: Main
Kitchen
- Level: Main
Living room
- Level: Main
Living room
- Level: Basement
Office
- Level: Main
Utility room
- Description: Unfinished
- Level: Basement
Heating
- Forced Air
Cooling
- Central Air
Appliances
- Included: Dishwasher, Dryer, Oven, Refrigerator, Washer
- Laundry: In Unit, Laundry Closet
Features
- Built-in Features, Ceiling Fan(s), Eat-in Kitchen, Entrance Foyer, Five Piece Bath, High Speed Internet, Kitchen Island, Laminate Counters, Open Floorplan, Solid Surface Counters, Vaulted Ceiling(s), Walk-In Closet(s), Wet Bar
- Flooring: Carpet, Tile, Vinyl
- Windows: Bay Window(s)
- Basement: Finished
- Number of fireplaces: 1
- Fireplace features: Family Room
Interior area
- Total structure area: 3,479
- Total interior livable area: 3,479 sqft
- Finished area above ground: 2,880
- Finished area below ground: 554
Video & virtual tour
Property
Parking
- Total spaces: 3
- Parking features: Concrete, Dry Walled, Lighted
- Attached garage spaces: 3
Features
- Levels: Two
- Stories: 2
- Patio & porch: Covered, Deck, Front Porch
- Exterior features: Garden, Lighting, Private Yard, Rain Gutters
- Fencing: Full
Lot
- Size: 6,359 Square Feet
- Features: Landscaped, Level, Near Public Transit
Details
- Parcel number: 033318820
- Special conditions: Standard
Construction
Type & style
- Home type: SingleFamily
- Property subtype: Single Family Residence
Materials
- Brick, Frame, Wood Siding
- Roof: Composition
Condition
- Year built: 1996
Utilities & green energy
- Sewer: Public Sewer
- Water: Public
Community & HOA
Community
- Security: Smoke Detector(s)
- Subdivision: Prides Crossing
HOA
- Has HOA: Yes
- Services included: Recycling, Trash
- HOA fee: $62 monthly
- HOA name: Pride's Crossing Master
- HOA phone: 303-693-2118
Location
- Region: Aurora
Financial & listing details
- Price per square foot: $201/sqft
- Tax assessed value: $686,400
- Annual tax amount: $3,693
- Date on market: 5/21/2026
- Listing terms: Cash,Conventional,FHA,VA Loan
- Exclusions: Seller's Personal Property
- Ownership: Individual
- Electric utility on property: Yes
- Road surface type: Paved
Estimated market value
Not available
Estimated sales range
Not available
Not available
Price history
| Date | Event | Price |
|---|---|---|
| 8/3/2026 | Price change | $700,000-4.8%$201/sqft |
Source:  REcolorado as distributed by MLS GRID #2839579 Report a problem REcolorado as distributed by MLS GRID #2839579 Report a problem | ||
| 6/26/2026 | Price change | $735,000-2%$211/sqft |
Source: REcolorado as distributed by MLS GRID #2839579 Report a problem | ||
| 5/21/2026 | Listed for sale | $749,900+177.7%$216/sqft |
Source: REcolorado as distributed by MLS GRID #2839579 Report a problem | ||
| 10/22/2012 | Sold | $270,000$78/sqft |
Source: Public Record Report a problem | ||
| 8/10/2012 | Price change | $270,000-3.6%$78/sqft |
Source: Coldwell Banker Residential Brokerage - Southeast Metro at DTC #1118727 Report a problem | ||
| 6/24/2012 | Listed for sale | $280,000+40%$80/sqft |
Source: Coldwell Banker Residential Brokerage - Southeast Metro at DTC #1118727 Report a problem | ||
| 8/20/1998 | Sold | $199,974+9.3%$57/sqft |
Source: Public Record Report a problem | ||
| 10/8/1996 | Sold | $182,914$53/sqft |
Source: Public Record Report a problem | ||
Public tax history
| Year | Property taxes | Tax assessment |
|---|---|---|
| 2025 | $3,450 +13.4% | $42,900 -92% |
| 2024 | $3,042 +31.5% | $536,200 +1014.5% |
| 2023 | $2,314 +2.6% | $48,113 +50.6% |
| 2022 | $2,254 | $31,943 +0.4% |
| 2021 | -- | $31,818 -4.1% |
| 2020 | $2,382 +21.3% | $33,169 |
| 2019 | $1,963 | $33,169 +24.6% |
| 2018 | $1,963 +1.5% | $26,626 |
| 2017 | $1,935 | $26,626 +12.1% |
| 2016 | -- | $23,753 |
| 2015 | -- | $23,753 +14.3% |
| 2014 | $1,752 +1.3% | $20,776 -0.4% |
| 2013 | $1,729 | $20,860 |
| 2012 | -- | $20,860 |
| 2011 | $1,659 +2.7% | $20,860 -2.4% |
| 2010 | $1,615 -15.8% | $21,370 |
| 2009 | $1,918 | $21,370 -14.8% |
| 2008 | -- | $25,090 |
| 2007 | -- | $25,090 +1.3% |
| 2006 | -- | $24,771 |
| 2005 | -- | $24,771 -4.8% |
| 2002 | $1,918 +18.5% | $26,030 +24.8% |
| 2001 | $1,619 | $20,850 |
Find assessor info on the county website
Monthly payment
Est. payment
Payment breakdown
Explore the cost of this home by adjusting the details. Changes won't be saved.Climate risks
Neighborhood: Prides Crossing
Nearby schools
Schools provided by the listing agent
- Elementary: Peakview
- Middle: Thunder Ridge
- High: Eaglecrest
- District: Cherry Creek 5
Source: REcolorado as distributed by MLS GRID. This data may not be complete. We recommend contacting the local school district to confirm school assignments for this home.
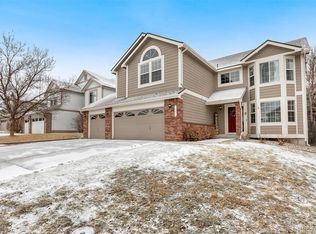

Similar homes
- $695,0004 bd3 ba3.7k sqft5603 S Pagosa Court, Centennial, CO 80015For Sale
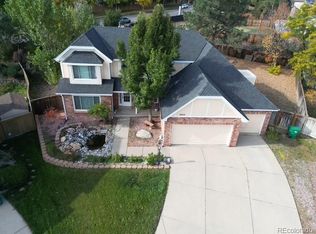
 MLS ID #7963724, Danielle Martini, Coldwell Banker Realty 44. REcolorado as distributed by MLS GRID
 - $--4 bd4 ba3k sqft5416 S Hannibal Ct, Centennial, CO 80015Auction
 ServiceLink Auction
 - $639,0004 bd3 ba3.8k sqft4144 S Liverpool Way, Aurora, CO 80013For Sale
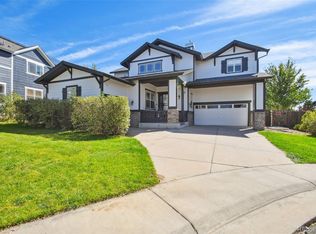 MLS ID #5652761, Nicole L Sitzberger, Your Castle Realty LLC. REcolorado as distributed by MLS GRID
 - $570,0004 bd4 ba2.4k sqft4860 S Picadilly Court, Aurora, CO 80015For Sale
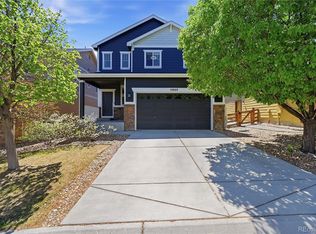 MLS ID #1884065, Steven Karides, Keller Williams DTC. REcolorado as distributed by MLS GRID
 - $775,0004 bd3 ba4.5k sqft16811 E Caley Place, Aurora, CO 80016For SaleMLS ID #2957331, Kyle Macdonald, The Steller Group, Inc. REcolorado as distributed by MLS GRID
- $509,9004 bd3 ba2.6k sqft4916 S Eagle Circle, Aurora, CO 80015For SaleMLS ID #7491031, John J Mitchell, Mitchell Realty Service. REcolorado as distributed by MLS GRID
- $699,9995 bd3 ba3k sqft2923 S Reading Court, Denver, CO 80231For SaleMLS ID #3847639, Lakisha Banks, West and Main Homes Inc. REcolorado as distributed by MLS GRID
- $735,0004 bd4 ba3.4k sqft9647 E Arbor Place, Englewood, CO 80111For SaleMLS ID #2264741, Daniela Hurtado, Coldwell Banker Global Luxury Denver. REcolorado as distributed by MLS GRID
- $620,0004 bd4 ba3.1k sqft247 N Coolidge Way, Aurora, CO 80018For SaleMLS ID #6606630, Veronica Trotta, Real Broker, LLC DBA Real. REcolorado as distributed by MLS GRID
- $559,9004 bd3 ba2.9k sqft2669 S Moline Court, Aurora, CO 80014For SaleMLS ID #4169673, Anne-Marie Torp, Coldwell Banker Realty 14. REcolorado as distributed by MLS GRID
- $699,0005 bd3 ba3.2k sqft5174 Mountain Meadow Trail, Castle Rock, CO 80109For SaleMLS ID #6547767, Ford Fountain Team, LIV Sotheby's International Realty. REcolorado as distributed by MLS GRID
- $739,0003 bd4 ba2.3k sqft12056 E Lake Circle, Greenwood Village, CO 80111For SaleMLS ID #6690138, Hadley Anne Ott, Discover Realty Group, LLC. REcolorado as distributed by MLS GRID
- $545,0004 bd3 ba3.6k sqft1321 Biloxi Court, Aurora, CO 80018For SaleMLS ID #8316853, Laurie Stoessel, Keller Williams Advantage Realty LLC. REcolorado as distributed by MLS GRID
- $525,0005 bd4 ba3k sqft1584 S Fraser Way, Aurora, CO 80012For SaleMLS ID #8788361, Danette Fossceco, HomeSmart. REcolorado as distributed by MLS GRID
- $550,0003 bd3 ba2.4k sqft2824 S Walden Way, Aurora, CO 80013For SaleMLS ID #7427934, Leo Rowen, RE/MAX of Cherry Creek. REcolorado as distributed by MLS GRID
- $660,0004 bd3 ba2.6k sqft21341 White Ash Court, Parker, CO 80138For SaleMLS ID #7614480, Maureen Clark, Compass - Denver. REcolorado as distributed by MLS GRID
- $659,9994 bd3 ba2.7k sqft7420 Windwood Way, Parker, CO 80134For SaleMLS ID #6665173, Ashleigh Yates, Realty One Group Premier. REcolorado as distributed by MLS GRID
- $499,9993 bd3 ba2.1k sqft22150 E Milan Place, Aurora, CO 80018For SaleMLS ID #4396825, Siavash Khorshidian, Compass - Denver. REcolorado as distributed by MLS GRID
- $775,0005 bd4 ba3.9k sqft8915 Mad River Road, Parker, CO 80134For SaleMLS ID #2353653, Maura Cline, Compass - Denver. REcolorado as distributed by MLS GRID
- $609,5004 bd3 ba3.8k sqft17045 Hastings Avenue, Parker, CO 80134For SaleMLS ID #7409792, Hunter Owens, Orchard Brokerage LLC. REcolorado as distributed by MLS GRID
