PRE CONSTRUCTION PRICING!!!!! THE COMPLETION OF THIS HOME IS EXPECTED IN MARCH 2024, THIS IS THE VALUE FEATURES OPTIONS, BRAND NEW 1,658 SQ FT, 3 BED/2 BATH SINGLE LEVEL HOME ON A 1.25 ACRE LOT WITH NO HOA'S, BRING YOUR HORSES, TOYS & RVS!! THIS HOME HAS GREAT CURB APPEAL, INSIDE YOU WILL FIND THE MOST CHARMING KITCHEN-GREAT ROOM FEATURING WALLS OF GLASS, TRUFFLE ( BROWN ) CABINETS, QUARTZ OR GRANITE COUNTERTOPS, A HUGE KITCHEN ISLAND & A LARGE PANTRY. 18X18 INCH CERAMIC TILE COVERS THE FLOORS EXCEPT FOR THE CARPET IN THE BDRMS. HIGH VAULTED CEILINGS, THE MASTER FEATURES AN OVERSIZED CLOSET ALONG WITH A QUARTZ TOPPED VANITY W DOUBLE SINKS & A CUSTOM TILE MASTER SHOWER. PHOTOS ARE FROM PRIOR HOMES AND REFLECT UPGRADES, STILL TIME FOR THE BUYER TO INFLUENCE COLORS THE BUILDING PERMITS ARE EXPECTED TO BE RELEASED IN THE NEXT FEW WEEKS AND THE CONSTRUCTION IS EXPECTED TO START ON MID NOVEMBER. COMPLETION OF THE HOME SHOULD BE IN MARCH 2024. THIS HOME WILL FEATURE THE VALUE LINE OPTIONS AS STANDARD FEATURES. SEE LIST OF INCLUDED OPTIONS UNDER THE DOCUMENT TAB
Sold for $359,990
$359,990
19062 W VICTORIA Street, Buckeye, AZ 85326
3beds
2baths
1,658sqft
Single Family Residence
Built in 2023
1.25 Acres Lot
$375,600 Zestimate®
$217/sqft
$2,336 Estimated rent
Home value
$375,600
$357,000 - $394,000
$2,336/mo
Zestimate® history
Owner options
List your home for rent
$2,336/mo
Rent Zestimate®
Find your next renter with Zillow Rental Manager. Plus, with online applications, you can quickly screen prospective tenants – for free.
$2,336/mo
Rent Zestimate®
Refinance and save
$2,084/mo
Est. payment
Refinancing to a lower rate could help reduce your monthly payments and save thousands over the life of the loan.
$2,084/mo
Est. payment
Explore your selling options
Work with a Zillow partner agent
Leverage their expertise and Zillow's premium Showcase listings to get your home seen by more buyers.
Get startedList with your own agent
Get your home in front of millions of buyers by listing it on Zillow.
Learn how to do itSell it yourself
Take full control of how buyers see your home on Zillow by listing For Sale by Owner (FSBO).
List your homeWhat's special
Charming kitchen-great roomHuge kitchen islandHigh vaulted ceilingsGranite countertopsOversized closetLarge pantryDouble sinks
Zillow last checked:
Listing updated:
Listed by:
Ian Campbell 602-616-3589,
50 STATES Realty
Bought with:
Non-MLS Agent
Non-MLS Office
Source: ARMLS,MLS#: 6612527
Facts & features
Interior
Bedrooms & bathrooms
- Bedrooms: 3
- Bathrooms: 2
Heating
- Electric
Cooling
- Central Air
Appliances
- Included: Electric Cooktop
Features
- Granite Counters, Double Vanity, Kitchen Island, Pantry, 3/4 Bath Master Bdrm
- Windows: Double Pane Windows
- Has basement: No
Interior area
- Total structure area: 1,658
- Total interior livable area: 1,658 sqft
Property
Parking
- Total spaces: 2
- Parking features: RV Access/Parking, Side Vehicle Entry
- Garage spaces: 2
Features
- Stories: 1
- Spa features: None
- Fencing: None
Lot
- Size: 1.25 Acres
- Features: Natural Desert Back, Natural Desert Front
Details
- Parcel number: 40062146B
- Horses can be raised: Yes
Construction
Type & style
- Home type: SingleFamily
- Property subtype: Single Family Residence
Materials
- Stucco, Wood Frame, Painted
- Roof: Composition
Condition
- To Be Built
- New construction: Yes
- Year built: 2023
Details
- Builder name: TLD BUILDERS LLC
Utilities & green energy
- Sewer: Septic Tank
- Water: Shared Well
Community & HOA
Community
- Subdivision: HORSE PROPERTY / HOA FREE!!!!!
HOA
- Has HOA: No
- Services included: No Fees
Location
- Region: Buckeye
Financial & listing details
- Price per square foot: $217/sqft
- Tax assessed value: $277,200
- Annual tax amount: $885
- Date on market: 11/14/2025
- Cumulative days on market: 12 days
- Listing terms: Cash,Conventional,FHA
- Ownership: Fee Simple
Price history
| Date | Event | Price |
|---|---|---|
| 2/29/2024 | Sold | $359,990$217/sqft |
Source:  ARMLS #6612527 Report a problem ARMLS #6612527 Report a problem | ||
| 10/14/2023 | Pending sale | $359,990$217/sqft |
Source: ARMLS #6612527 Report a problem | ||
| 10/3/2023 | Listed for sale | $359,990$217/sqft |
Source: ARMLS #6612527 Report a problem | ||
Public tax history
| Year | Property taxes | Tax assessment |
|---|---|---|
| 2025 | $1,165 +1928.7% | $27,720 +606.6% |
| 2024 | $57 | $3,923 |
Find assessor info on the county website
Neighborhood: 85326
Nearby homes

- $344,9903 bd2 ba1.5k sqft19088 W Victoria St, Buckeye, AZ 85326Sold
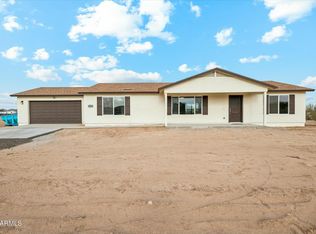
- $349,9903 bd2 ba1.5k sqft24942 S 190th Dr, Buckeye, AZ 85326Sold
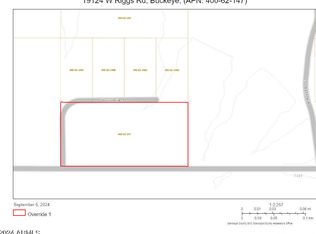
- $375,0005 Acres19124 W Riggs Rd #0, Buckeye, AZ 85326Lot/Land
- $349,9903 bd2 ba1.5k sqft24938 S 190th Dr, Buckeye, AZ 85326Sold

- $334,9903 bd2 ba1.5k sqft19038 W Victoria St, Buckeye, AZ 85326Sold
- $--5 Acres25010 S 190th Ave, Buckeye, AZ 85326Off Market
- $370,0003 bd2 ba1.6k sqft24953 S 190th Dr, Buckeye, AZ 85326Sold
- $354,9903 bd2 ba1.6k sqft19012 W Victoria St, Buckeye, AZ 85326Sold
Nearby schools
GreatSchools rating
- 3/10Rainbow Valley Elementary SchoolGrades: PK-8Distance: 8.1 mi
- 6/10Estrella Foothills High SchoolGrades: 9-12Distance: 8.1 mi
- 3/10BUHSD Institute of Online LearningGrades: 9-12Distance: 16.4 mi
Schools provided by the listing agent
- Elementary: Liberty Elementary School
- Middle: Liberty Elementary School - Buckeye
- High: Buckeye Union High School
- District: Liberty Elementary District
Source: ARMLS. This data may not be complete. We recommend contacting the local school district to confirm school assignments for this home.
Get a cash offer in 3 minutes
Find out how much your home could sell for in as little as 3 minutes with a no-obligation cash offer.
Estimated market value
$375,600
Get a cash offer in 3 minutes
Find out how much your home could sell for in as little as 3 minutes with a no-obligation cash offer.
Estimated market value
$375,600
- Arizona
- Maricopa County
- Buckeye
- 85326
- 19062 W VICTORIA Street
Nearby cities
Nearby neighborhoods
Nearby zip codes
Other Buckeye Topics
